
5 KIDD AVENUE
Quinte West (Sidney Ward), Ontario
MLS® X14120646
$460,000
- Status
- Active
- Property type
- House
- MLS® number
- X14120646
- Bedrooms
- 4
- Bathrooms
- 2
- Year built
- —
 1 / 32
Listing description
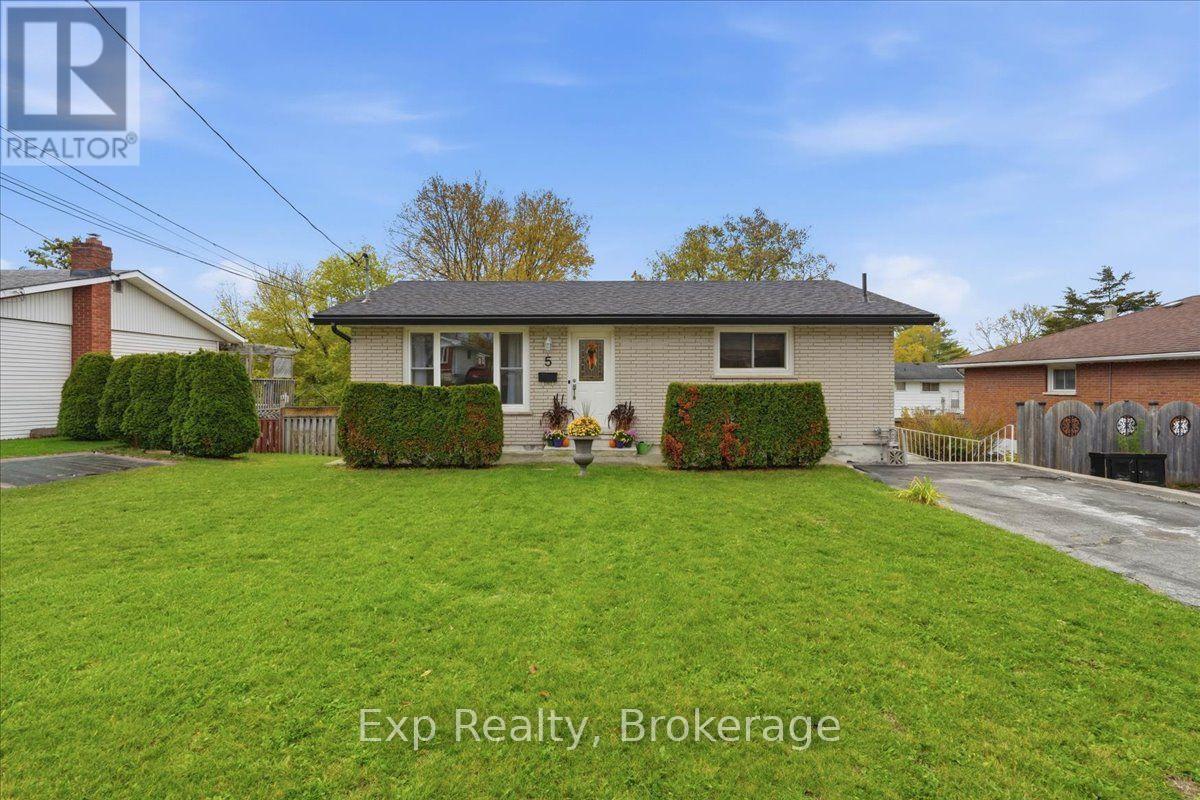
Turnkey, worry-free living! Ideal for first-time buyers and families, this carpet-free 4-bedroom (2+2) Trenton ALL-BRICK bungalow has been extensively modernized so you can move right in without spending a dime. Every major system is done: new roof and eavestroughs ('23), high-efficiency gas furnace and central A/C ('24), and fully upgraded plumbing.
Enjoy fresh paint throughout, gleaming hardwood and ceramic on the main level, and luxury vinyl plank in the finished walk-out basement. The bright kitchen features newer appliances ('23/'24), while the lower level boasts some new windows, exterior door ('24), and enough room to convert the 2 piece bathroom to a full bathroom. Step out to a deep, fenced backyard (just missing side gates) complete with a rebuilt retaining wall, gardens, and 8x10 shed ('24).
Minutes to the 401, downtown, CFB Trenton and Quinte West YMCA!
Property summary
- MLS® number
- X14120646
- Property type
- Single Family
- Building type
- House
- Title
- Freehold
- Land size
- 53.7 x 104.4 FT
- Annual property taxes
- $2,959.18
- Parking
- 3 spaces · No Garage
- Days on market
- 8 days
Features & details
- Heating
- Forced air, Natural gas
- Cooling
- Central air conditioning
- Basement
- Finished, Full, Separate entrance, Walk out, N/A, N/A
- Appliances
- Washer, Refrigerator, Dishwasher, Stove, Dryer, Window Coverings
- Exterior features
- Brick
- Architectural style
- Bungalow
What would this home cost you?
Based on the $460,000 asking price at a 5.00% example rate, semi-annual compounding.
Renanza Realty Inc. can represent you on this property — send an enquiry to arrange a private viewing.
Listing courtesy of Exp Realty, Belleville.
The listing data displayed here is provided in part by the Canadian Real Estate Association (CREA) through its Data Distribution Facility (DDF®) and is drawn from Boards and Associations across Canada. Information is deemed reliable but is not guaranteed accurate by CREA. The listings are held by brokerages other than Renanza Realty unless otherwise noted.
The trademarks REALTOR®, REALTORS® and the REALTOR® logo are controlled by CREA and identify real estate professionals who are members of CREA. The trademarks MLS®, Multiple Listing Service® and the associated logos identify professional services rendered by REALTOR® members of CREA to effect the purchase, sale and lease of real estate as part of a cooperative selling system.