
5 KEELER Place
Brantford, Ontario
MLS® 40844734
$709,900
- Status
- Active
- Property type
- House
- MLS® number
- 40844734
- Bedrooms
- 5
- Bathrooms
- 3
- Year built
- 1976
 1 / 47
Listing description
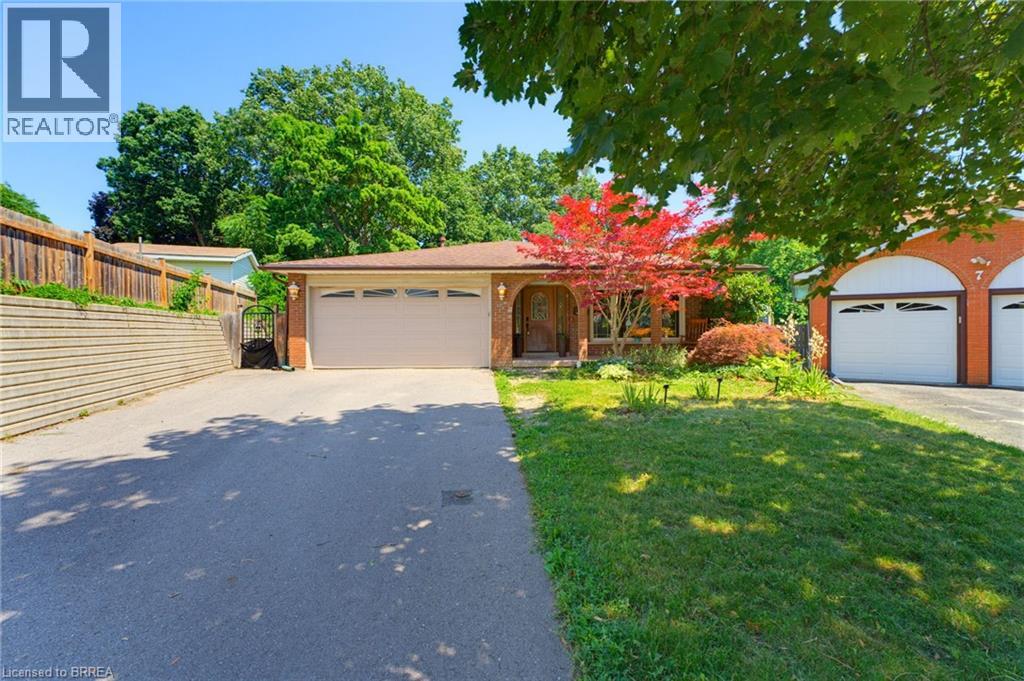
Welcome to family friendly Echo Place. This oversized 5 level backsplit sits on a quiet Cul de Sac. You enter into this home to a huge renovated Kitchen Dining room combination.
Across the hall is a large laundry room. The next level offers 3 generous sized bedrooms, and a main bath. The primary offers its own 4 pc ensuite and walk-in closet.
The lower level features a 4th bedroom, large bathroom and an oversized rec room with patio doors to the inground pool. Another level down has another family room, bar and utility room. The next level has an exercise room, workshop and a room that could be used as a craft room or a teen hangout.
The yard is very secluded backing on to the tree filled ravine. Pool liner was replaced 2 years ago. Filter and heater were replaced three years ago.
If you have a large family or multi-generational family, this home offers the space you're looking for.
Property summary
- MLS® number
- 40844734
- Property type
- Single Family
- Building type
- House
- Square footage
- 3,307 sq ft
- Title
- Freehold
- Built in
- 1976
- Annual property taxes
- $6,268.77
- Parking
- 4 spaces · Attached Garage
- Days on market
- 75 days
Features & details
- Heating
- Forced air, Natural gas
- Cooling
- Central air conditioning
- Basement
- Finished, Full
- Appliances
- Washer, Refrigerator, Hot Tub, Dishwasher, Stove, Dryer
- Exterior features
- Aluminum siding, Brick Veneer
- Lot features
- Cul-de-sac
- Pool
- Inground pool
- Architectural style
- Other
What would this home cost you?
Based on the $709,900 asking price at a 5.00% example rate, semi-annual compounding.
Renanza Realty Inc. can represent you on this property — send an enquiry to arrange a private viewing.
Listing courtesy of Coldwell Banker Momentum Realty, Brantford.
The listing data displayed here is provided in part by the Canadian Real Estate Association (CREA) through its Data Distribution Facility (DDF®) and is drawn from Boards and Associations across Canada. Information is deemed reliable but is not guaranteed accurate by CREA. The listings are held by brokerages other than Renanza Realty unless otherwise noted.
The trademarks REALTOR®, REALTORS® and the REALTOR® logo are controlled by CREA and identify real estate professionals who are members of CREA. The trademarks MLS®, Multiple Listing Service® and the associated logos identify professional services rendered by REALTOR® members of CREA to effect the purchase, sale and lease of real estate as part of a cooperative selling system.