
5 JULIA Street
Hagersville, Ontario
MLS® 40877201
$780,000
- Status
- Active
- Property type
- House
- MLS® number
- 40877201
- Bedrooms
- 4
- Bathrooms
- 4
- Year built
- 2021
 1 / 38
Listing description
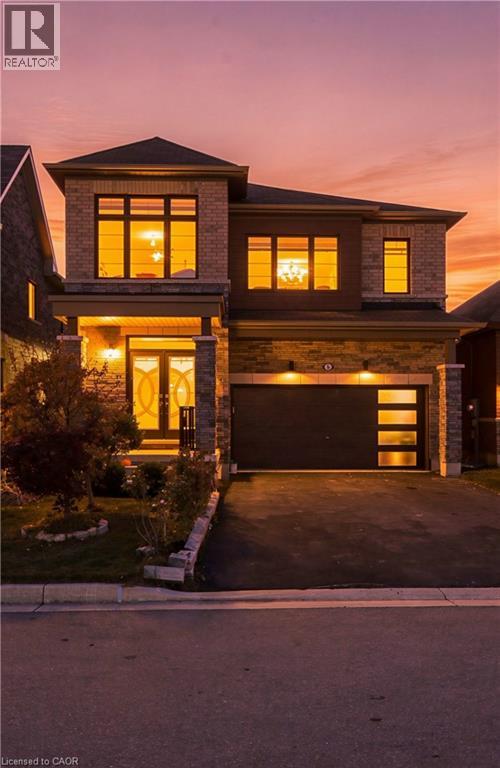
Welcome to 5 Julia Street, Hagersville — where modern elegance meets exceptional everyday living. Built in 2021, this impressive four-bedroom, 3. 5-bathroom residence located in a Cul-de-sac offers just over 2,500 sq.
ft. of beautifully appointed living space, thoughtfully designed to deliver comfort, style, and versatility. The home features two distinct living areas, providing an ideal setting for entertaining, family gatherings, or a sophisticated home office.
At the heart of the home, the kitchen showcases elegant quartz countertops, a stylish tiled backsplash, double sink, and beautifully finished soft-close cabinetry. Quality and convenience extend throughout, with included zebra and California blinds , along with a dedicated laundry area featuring high-end washer and dryer. Additional highlights include central air conditioning, double car garage and rough-in for central vacuum.
The unfinished basement presents an excellent opportunity to create additional living space tailored to your needs. Outside, enjoy the privacy of your own backyard — an inviting space to unwind, entertain, and enjoy the outdoors. Combining contemporary finishes, generous proportions, and modern-day functionality, this exceptional home offers an opportunity to experience comfortable, elevated living in the welcoming community of Hagersville.
A home where style, space, and convenience come together.
Property summary
- MLS® number
- 40877201
- Property type
- Single Family
- Building type
- House
- Square footage
- 2,505 sq ft
- Title
- Freehold
- Built in
- 2021
- Annual property taxes
- $6,010.00
- Parking
- 4 spaces · Attached Garage
- Days on market
- 1 day
Features & details
- Heating
- Forced air
- Cooling
- Central air conditioning
- Basement
- Unfinished, Full
- Appliances
- Washer, Refrigerator, Water softener, Gas stove(s), Dishwasher, Dryer, Microwave, Central Vacuum - Roughed In, Hood Fan, Window Coverings, Garage door opener
- Exterior features
- Brick, Stone
- Lot features
- Cul-de-sac, Automatic Garage Door Opener
- Community features
- Quiet Area, Community Centre
- Architectural style
- Contemporary
What would this home cost you?
Based on the $780,000 asking price at a 5.00% example rate, semi-annual compounding.
Renanza Realty Inc. can represent you on this property — send an enquiry to arrange a private viewing.
Listing courtesy of Van Londersele Real Estate Brokerage Ltd., Simcoe.
The listing data displayed here is provided in part by the Canadian Real Estate Association (CREA) through its Data Distribution Facility (DDF®) and is drawn from Boards and Associations across Canada. Information is deemed reliable but is not guaranteed accurate by CREA. The listings are held by brokerages other than Renanza Realty unless otherwise noted.
The trademarks REALTOR®, REALTORS® and the REALTOR® logo are controlled by CREA and identify real estate professionals who are members of CREA. The trademarks MLS®, Multiple Listing Service® and the associated logos identify professional services rendered by REALTOR® members of CREA to effect the purchase, sale and lease of real estate as part of a cooperative selling system.