
5 JEAN MILLER COURT
Springwater (Snow Valley), Ontario
MLS® S13627524
$1,699,000
- Status
- Active
- Property type
- House
- MLS® number
- S13627524
- Bedrooms
- 5
- Bathrooms
- 5
- Year built
- —
 1 / 26
Listing description
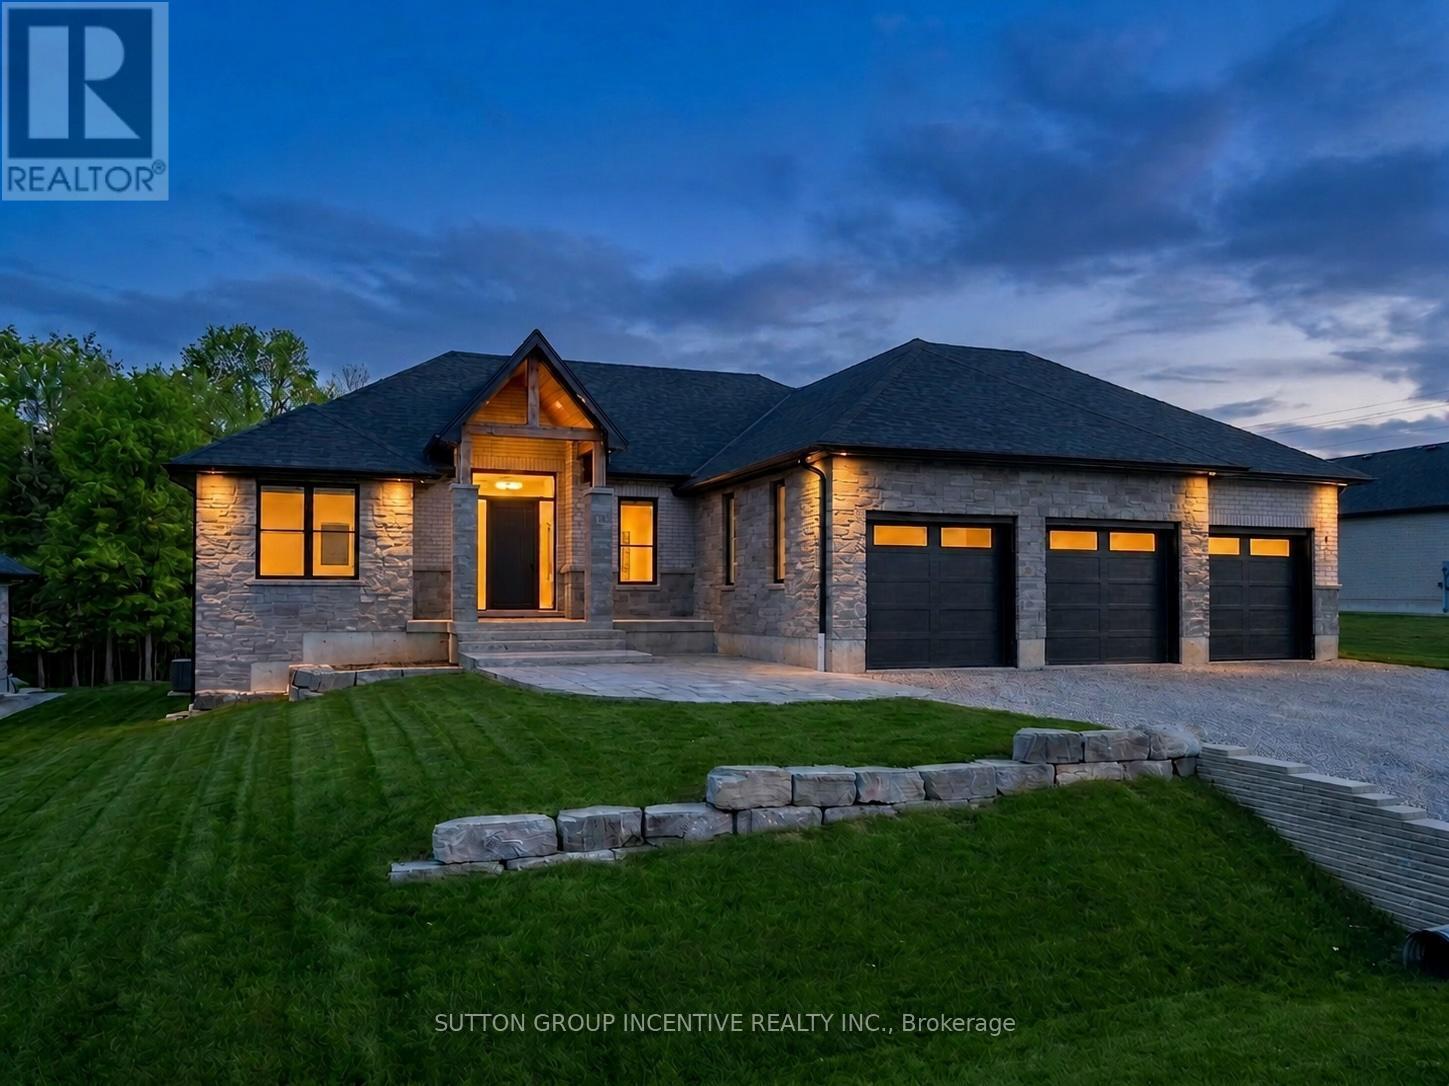
Welcome to 5 Jean Miller Court, where thoughtful design, exceptional craftsmanship, and everyday comfort come together in one of Springwater's most desirable communities. Offering approximately 2,100 sq. ft.
of beautifully finished living space on the main level, plus an additional 1,600 sq. ft. of professionally finished basement space, this impressive home provides over 3,700 sq.
ft. of luxurious living. The open-concept layout is designed for both family living and effortless entertaining, centred around a stunning chef-inspired kitchen featuring a dedicated appliance wall, a spacious walk-in pantry, and seamless access to the covered porch.
From there, step onto the expansive deck, creating an exceptional indoor-outdoor entertaining space for gatherings in every season. With five spacious bedrooms and five, in total, beautifully appointed bathrooms, there is room for family, guests, and a home office without compromise. Every detail has been carefully considered, offering high-end finishes, timeless style, and functional living throughout.
Ideally located just minutes from skiing, hiking and walking trails, shopping, and amenities, this home also offers the opportunity to enjoy the welcoming lifestyle that makes Springwater such a sought-after place to call home. Luxury, space, and location come together beautifully at 5 Jean Miller Court.
Property summary
- MLS® number
- S13627524
- Property type
- Single Family
- Building type
- House
- Title
- Freehold
- Land size
- 91 x 168 FT
- Annual property taxes
- $1.00
- Parking
- 8 spaces · Attached Garage, Garage, Inside Entry
- Days on market
- 61 days
Features & details
- Heating
- Forced air, Natural gas
- Cooling
- Central air conditioning
- Basement
- Partially finished, Full
- Flooring
- Tile, Hardwood
- Appliances
- Garage door opener remote(s), Water Heater - Tankless
- Exterior features
- Brick, Stone
- Lot features
- Carpet Free, Sump Pump
- Community features
- School Bus
- Architectural style
- Bungalow
What would this home cost you?
Based on the $1,699,000 asking price at a 5.00% example rate, semi-annual compounding.
Renanza Realty Inc. can represent you on this property — send an enquiry to arrange a private viewing.
Listing courtesy of SUTTON GROUP INCENTIVE REALTY INC., BARRIE.
The listing data displayed here is provided in part by the Canadian Real Estate Association (CREA) through its Data Distribution Facility (DDF®) and is drawn from Boards and Associations across Canada. Information is deemed reliable but is not guaranteed accurate by CREA. The listings are held by brokerages other than Renanza Realty unless otherwise noted.
The trademarks REALTOR®, REALTORS® and the REALTOR® logo are controlled by CREA and identify real estate professionals who are members of CREA. The trademarks MLS®, Multiple Listing Service® and the associated logos identify professional services rendered by REALTOR® members of CREA to effect the purchase, sale and lease of real estate as part of a cooperative selling system.