
5 HUNTER PLACE
Bracebridge (Macaulay), Ontario
MLS® X13840340
$998,000
- Status
- Active
- Property type
- House
- MLS® number
- X13840340
- Bedrooms
- 5
- Bathrooms
- 4
- Year built
- —
 1 / 34
Listing description
New Price offers Best Value for a savvy buyer looking in the popular White Pines community of Bracebridge. This beautiful, quality upgraded family home will not disappoint. Bonus, rare, finished, bright basement adds additional 1387 sq ft for a total of 3500 sq ft of finished living space.
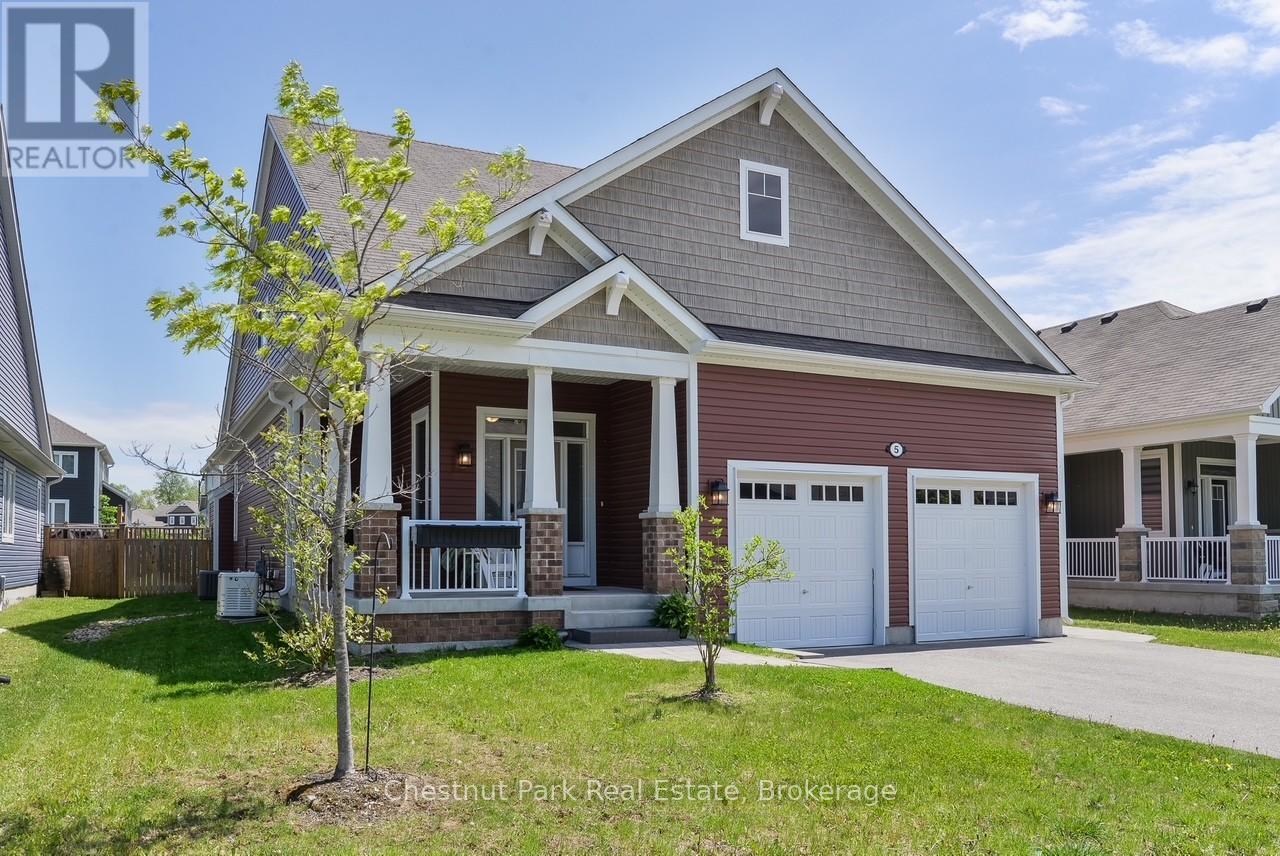
The extra bedroom/bath + 2nd kitchen makes this 5bd/4bth home a great buy for extended family members or rental income. Located in a family community with multiple walking trails all within walking distance to the popular Sportsplex and Schools. Curb appeal features a covered front porch, professional landscaping, irrigation, fully fenced back garden with stone patio and walkways as well as the large retractable covered awning and fully winterized Muskoka room.
The foyer is spacious and bright with high ceiling, window seat, coat closet and tile floor that transitions to the gorgeous warm wood floors that create an elegant design touch throughout the main floor. The all white kitchen features an 8ft centre island with a waterfall design of caesar stone that anchors the kitchen. As you enter the main living space, the impressive 9ft ceilings reach new heights for added grandeur yet the overall impression maintains a warm, inviting appeal.
The combined dining and living area flows beautifully with soaring white walls, ample daylight and a gas fireplace/TV. The comfort of 2 main floor bedrooms with ensuite baths, as well as a winterized Muskoka room for added privacy is designed for main floor living enjoyment. Spacious laundry/ mud room off the attached double garage is a must for Muskoka winters.
There are 2 bedrooms with shared 4pc bath on the 2nd floor that is a private sanctuary. Approved design plans for separate entrance to basement apt would add income potential. Permit transferrable to a buyer.
Added features include Generac Generator, Irrigation system, electric car rough in inside garage. ** This is a linked property. **
Property summary
- MLS® number
- X13840340
- Property type
- Single Family
- Building type
- House
- Title
- Freehold
- Land size
- 16.5 x 39.9 FT
- Annual property taxes
- $6,000.00
- Parking
- 6 spaces · Attached Garage, Garage
- Days on market
- 4 days
Features & details
- Heating
- Forced air, Natural gas
- Cooling
- Central air conditioning
- Basement
- Finished, N/A
- Flooring
- Hardwood
- Appliances
- All, Blinds, Garage door opener, Garage door opener remote(s)
- Exterior features
- Wood, Aluminum siding
- Lot features
- Cul-de-sac, Level lot, Guest Suite, In-Law Suite
What would this home cost you?
Based on the $998,000 asking price at a 5.00% example rate, semi-annual compounding.
Renanza Realty Inc. can represent you on this property — send an enquiry to arrange a private viewing.
Listing courtesy of Chestnut Park Real Estate, GRAVENHURST.
The listing data displayed here is provided in part by the Canadian Real Estate Association (CREA) through its Data Distribution Facility (DDF®) and is drawn from Boards and Associations across Canada. Information is deemed reliable but is not guaranteed accurate by CREA. The listings are held by brokerages other than Renanza Realty unless otherwise noted.
The trademarks REALTOR®, REALTORS® and the REALTOR® logo are controlled by CREA and identify real estate professionals who are members of CREA. The trademarks MLS®, Multiple Listing Service® and the associated logos identify professional services rendered by REALTOR® members of CREA to effect the purchase, sale and lease of real estate as part of a cooperative selling system.