
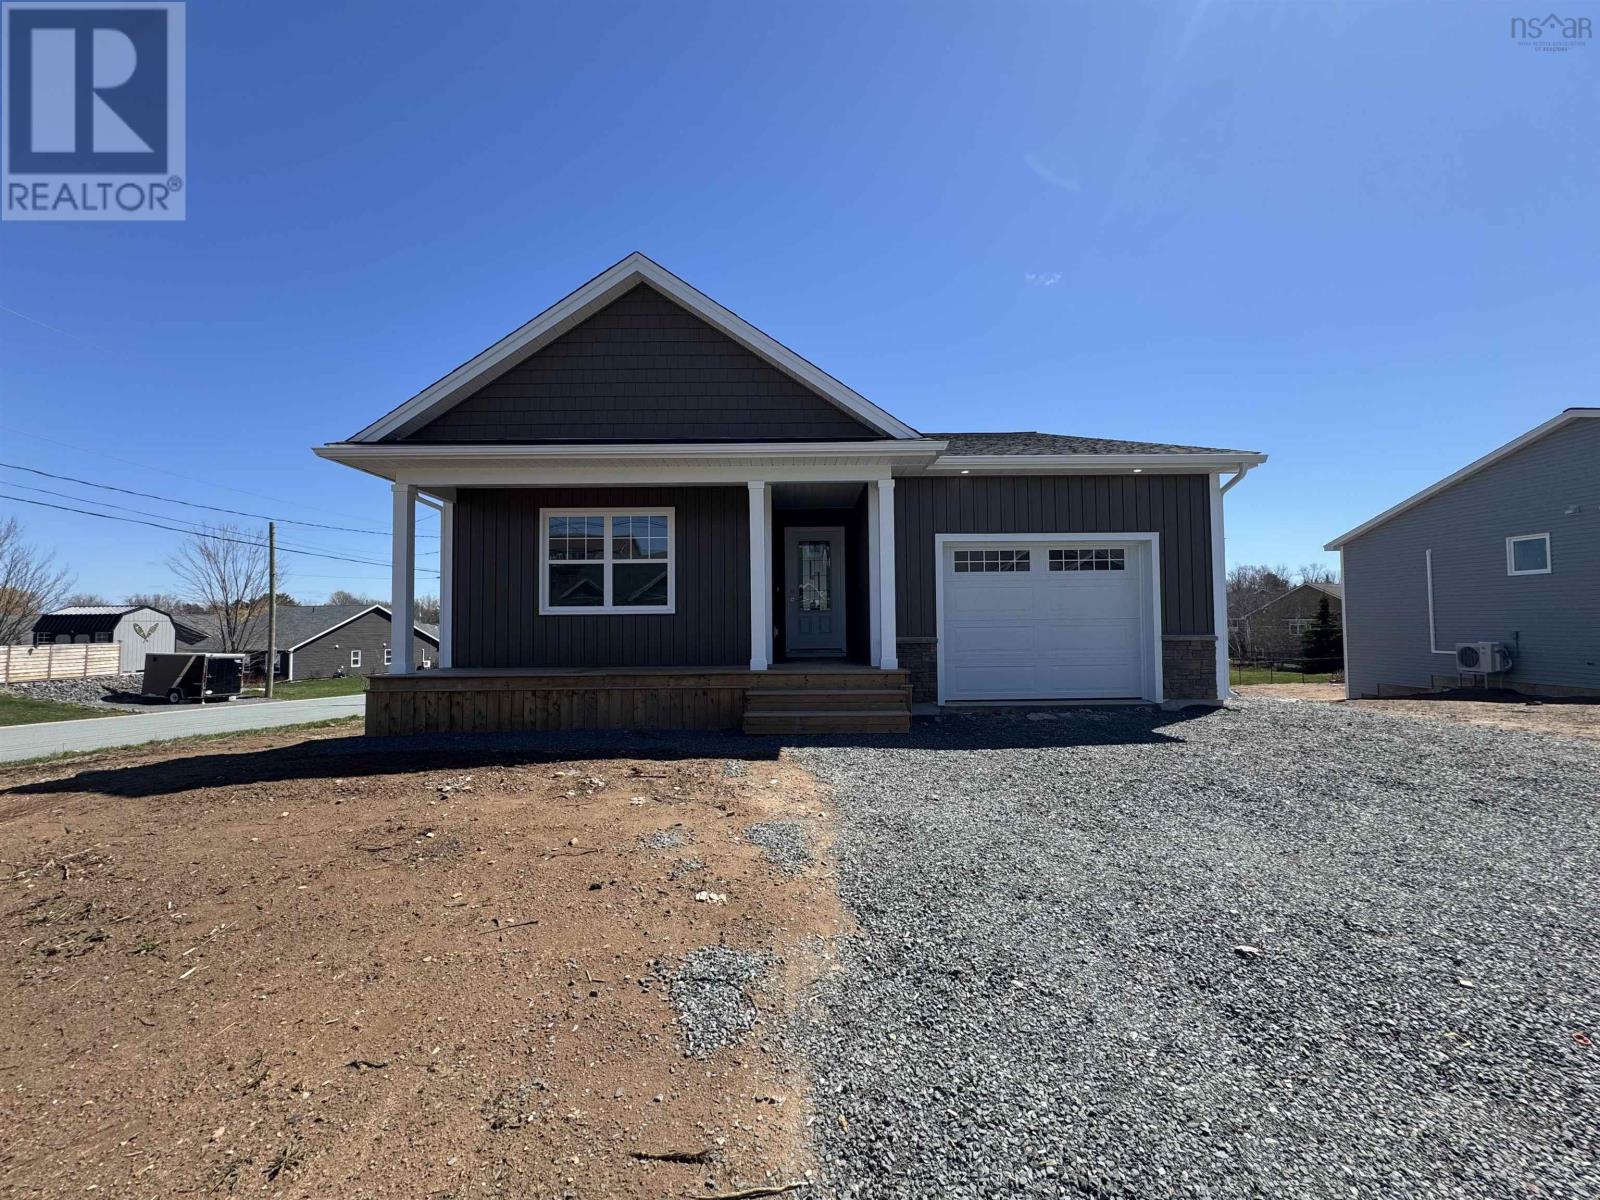
5 Goldenrod Court
Falmouth, Nova Scotia
MLS® 202617364
$685,000
- Status
- Active
- Property type
- House
- MLS® number
- 202617364
- Bedrooms
- 4
- Bathrooms
- 3
- Year built
- 2026
 1 / 38
Listing description
This home packs big home features into a comfortable package, ideal for those looking to "right-size" in the Valley. The kitchen is designed for both function and style, perfect for entertaining or hosting family, with a large island, quartz countertops, and ample cabinetry. The primary bedroom offers a private retreat with a beautiful ensuite featuring a walk-in shower and a spacious walk-in closet.
On the opposite side of the home, you'll find the second bedroom and second full bath, providing versatile space for visiting grandchildren, a craft room, or a den. Laundry is on the main level. As a bonus, your living space extends into the walkout basement, which includes a large recreation room, a third bedroom, a flex room, and an additional bathroom.
Great sized deck overlooking a modest backyard. An 8-year Lux Home warranty, landscaping and pavement are included for added peace of mind. Now is the perfect time to escape to the Valley and embrace the fabulous lifestyle it offers!
Property summary
- MLS® number
- 202617364
- Property type
- Single Family
- Building type
- House
- Square footage
- 1,951 sq ft
- Title
- Freehold
- Land size
- 0.2187 acres
- Built in
- 2026
- Parking
- Attached Garage, Garage, Paved Yard
- Days on market
- 74 days
Features & details
- Heating
- Heat Pump, Baseboard heaters, Electric, Ductless
- Cooling
- Wall unit, Air Conditioned
- Flooring
- Vinyl Plank
- Appliances
- None
- Exterior features
- Stone, Vinyl
- Architectural style
- Bungalow
What would this home cost you?
Based on the $685,000 asking price at a 5.00% example rate, semi-annual compounding.
Renanza Realty Inc. can represent you on this property — send an enquiry to arrange a private viewing.
Listing courtesy of Engel & Volkers (Wolfville), Wolfville.
The listing data displayed here is provided in part by the Canadian Real Estate Association (CREA) through its Data Distribution Facility (DDF®) and is drawn from Boards and Associations across Canada. Information is deemed reliable but is not guaranteed accurate by CREA. The listings are held by brokerages other than Renanza Realty unless otherwise noted.
The trademarks REALTOR®, REALTORS® and the REALTOR® logo are controlled by CREA and identify real estate professionals who are members of CREA. The trademarks MLS®, Multiple Listing Service® and the associated logos identify professional services rendered by REALTOR® members of CREA to effect the purchase, sale and lease of real estate as part of a cooperative selling system.