
5 Glenwood Crescent
Cochrane, Alberta
MLS® A2342328
$625,000
- Status
- Active
- Property type
- House
- MLS® number
- A2342328
- Bedrooms
- 4
- Bathrooms
- 4
- Year built
- 1979
 1 / 52
Listing description
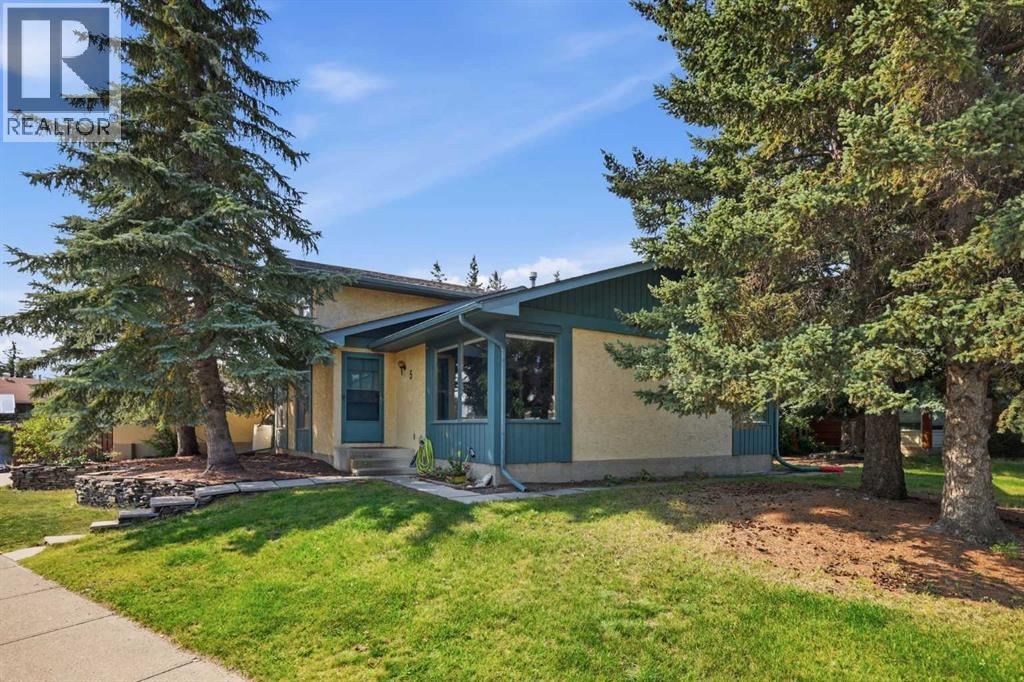
Welcome to Glenbow, one of Cochrane's most sought after established communities. This 3 level split sits on a corner lot in a quiet pocket of the neighbourhood, with walking paths and the river just steps away and both easy access to downtown Cochrane and the highway when you need it. Step inside to a bright and welcoming main floor.
The living room is large and filled with natural light, flowing into a dedicated dining area and a generous kitchen. A new electric stove and a stainless steel dishwasher make it a pleasure to cook in, while a large skylight overhead keeps the whole space feeling bright and open. Upstairs, you will find the primary bedroom complete with an updated 3 pc ensuite, along with two additional bedrooms and a full bathroom, all tucked away on their own quiet levelJust off the main floor, a few steps lead down to a second above-grade level that offers real versatility.
Here you have a fourth bedroom, a huge second living room, a convenient half bath and direct access out to the backyard. Whether you need a family room, a home office or space for guests, this level delivers. The lower level completes the home with a large rec room, a fifth bedroom and a full bathroom, plus plenty of storage throughout.
Outside, the corner lot provides a great-sized yard along with a double detached garage. Within walking distance of Glenbow Elementary, with trails and the river close by, this home offers space inside and a location that is hard to beat.
Property summary
- MLS® number
- A2342328
- Property type
- Single Family
- Building type
- House
- Square footage
- 1,799 sq ft
- Title
- Freehold
- Land size
- 556.58 square meters
- Built in
- 1979
- Annual property taxes
- $3,588.00
- Parking
- 4 spaces · Detached Garage
- Days on market
- 15 days
Features & details
- Heating
- Forced air
- Cooling
- None
- Basement
- Finished, Full
- Flooring
- Hardwood, Laminate, Carpeted, Other
- Appliances
- Refrigerator, Dishwasher, Stove, Washer & Dryer
- Exterior features
- Stucco, Vinyl siding
- Lot features
- See remarks, Other, Back lane, No Smoking Home
- Architectural style
- 3 Level
What would this home cost you?
Based on the $625,000 asking price at a 5.00% example rate, semi-annual compounding.
Renanza Realty Inc. can represent you on this property — send an enquiry to arrange a private viewing.
Listing courtesy of RE/MAX First, CALGARY.
The listing data displayed here is provided in part by the Canadian Real Estate Association (CREA) through its Data Distribution Facility (DDF®) and is drawn from Boards and Associations across Canada. Information is deemed reliable but is not guaranteed accurate by CREA. The listings are held by brokerages other than Renanza Realty unless otherwise noted.
The trademarks REALTOR®, REALTORS® and the REALTOR® logo are controlled by CREA and identify real estate professionals who are members of CREA. The trademarks MLS®, Multiple Listing Service® and the associated logos identify professional services rendered by REALTOR® members of CREA to effect the purchase, sale and lease of real estate as part of a cooperative selling system.