
5 Gerald Lane
Mill River East, Prince Edward Island
MLS® 202610652
$949,000
- Status
- Active
- Property type
- House
- MLS® number
- 202610652
- Bedrooms
- 6
- Bathrooms
- 3
- Year built
- 2015
 1 / 50
Listing description
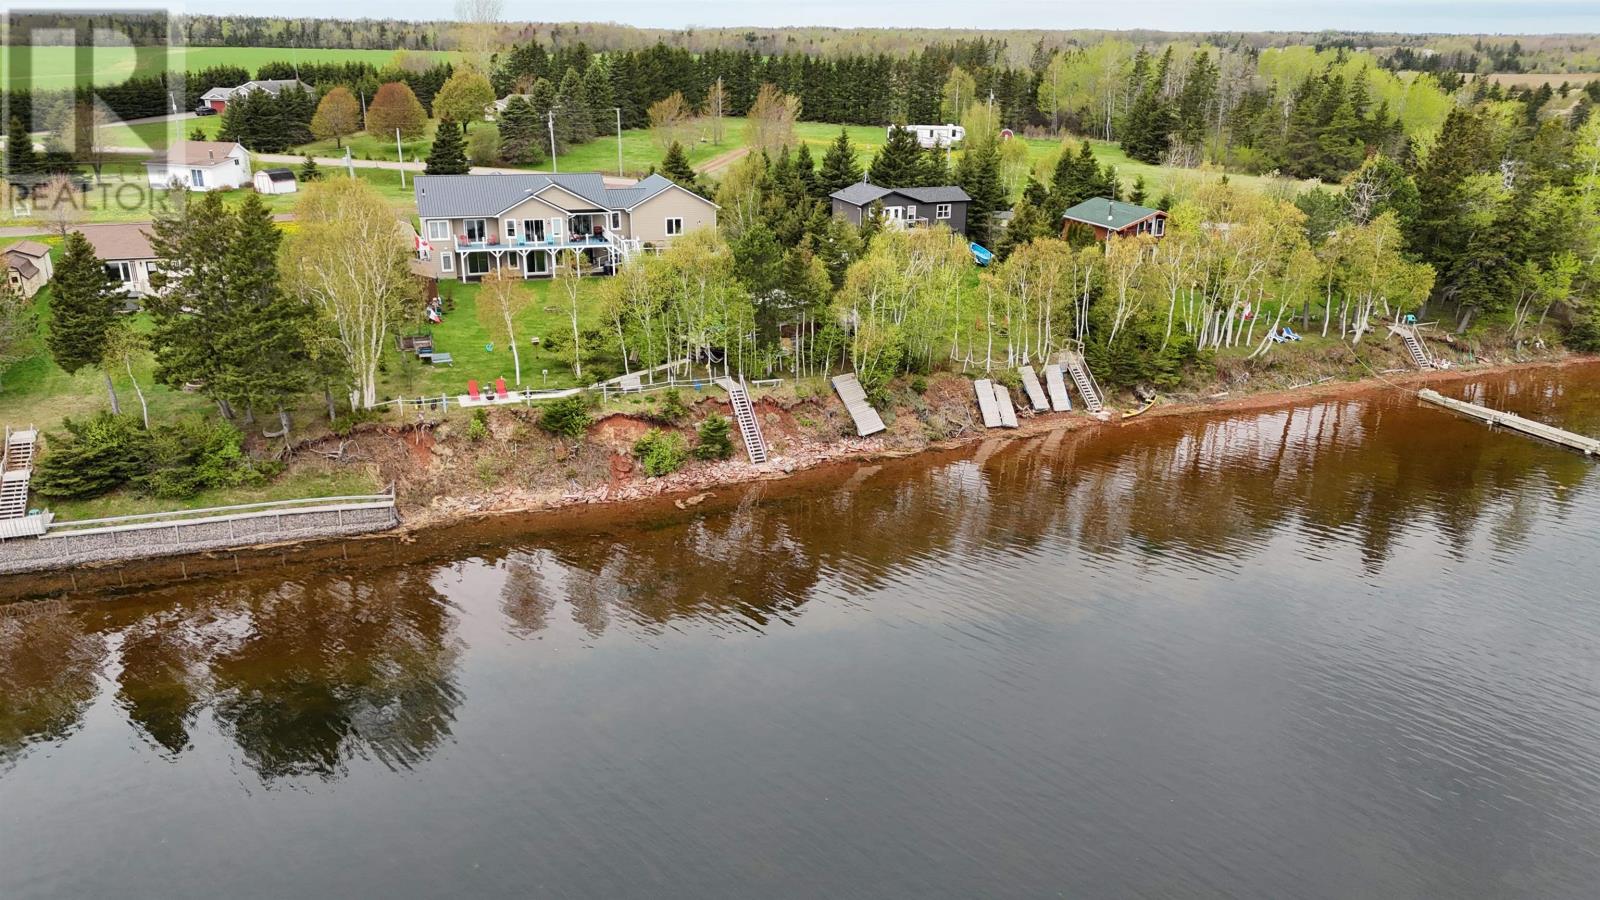
An amazing executive waterfront home with a lower level waterfront 4+star 3 bedroom air bb rental. A extraordinary home that features an open floor plan with a large custom kitchen equipped with all the modern conveniences, elegant cabinets, Quartz countertops, stainless steel appliances, grand Island and large hideaway cabinets for smaller appliances. The beautiful floor plan allows the open concept kitchen dining and living room to flow seamlessly onto a large back terrace, overlooking the breathtaking views of Mill River.
One can walk out to the back terrace from the dining room, the bright living room and from the master bedroom. The king-size master bedroom has a large ensuite with ceramic tile shower and separate soaker tub and an oversized walk-in closet. There is also 2 other beautiful bedrooms, half bath and laundry area on the main level.
The lower level is ground level it? s nice and bright and fresh and is quiet and just as amazing as the upper floor with three walkouts and is fully finished with a second kitchen, dining, living room, 3 bedrooms and an oversized laundry room. The lower level is used for Air BB and is currently rated #1 in Western PEI and it is booked year-round.
Many possibilities here to remain with additional income or use as an in-law suite. The backyard features also a storage building for kayaks, toys, etc. Also there is a a screened in cedar gazebo equipped with sitting area and bar that has been used for wedding receptions.
The backyard features accessible stairs down to the water and floating dock. The exterior of the home is finished with solid PVC siding from Nova Scotia, Royal Select with a lifetime warranty. Home has a steel roof.
This home was built with the very best products & materials to maximize in quality and comfort! The living space on the main level is 1950 sf and downstairs it? s 1959.
The double car heated garage is 25x23 with 12 ft ceilings.
Property summary
- MLS® number
- 202610652
- Property type
- Single Family
- Building type
- House
- Title
- Freehold
- Land size
- 0.54 acres
- Built in
- 2015
- Parking
- Attached Garage, Parking Space(s), Concrete, Heated Garage
- Days on market
- 107 days
Features & details
- Heating
- Radiant heat, In Floor Heating, Oil, Electric, Wall Mounted Heat Pump, Furnace
- Cooling
- Air exchanger
- Flooring
- Engineered hardwood, Ceramic Tile
- Appliances
- Washer, Refrigerator, Range - Electric, Dishwasher, Dryer, Microwave
- Exterior features
- Vinyl
- Lot features
- Sloping, Wheelchair access, Balcony
- Community features
- School Bus, Recreational Facilities
- View
- River view
- Waterfront
- Waterfront
What would this home cost you?
Based on the $949,000 asking price at a 5.00% example rate, semi-annual compounding.
Renanza Realty Inc. can represent you on this property — send an enquiry to arrange a private viewing.
Listing courtesy of ROYAL LEPAGE COUNTRY ESTATES 1985 LTD, SUMMERSIDE.
The listing data displayed here is provided in part by the Canadian Real Estate Association (CREA) through its Data Distribution Facility (DDF®) and is drawn from Boards and Associations across Canada. Information is deemed reliable but is not guaranteed accurate by CREA. The listings are held by brokerages other than Renanza Realty unless otherwise noted.
The trademarks REALTOR®, REALTORS® and the REALTOR® logo are controlled by CREA and identify real estate professionals who are members of CREA. The trademarks MLS®, Multiple Listing Service® and the associated logos identify professional services rendered by REALTOR® members of CREA to effect the purchase, sale and lease of real estate as part of a cooperative selling system.