
5 EUGENE Drive
Guelph, Ontario
MLS® 40845582
$728,888
- Status
- Active
- Property type
- House
- MLS® number
- 40845582
- Bedrooms
- 3
- Bathrooms
- 2
- Year built
- 2002
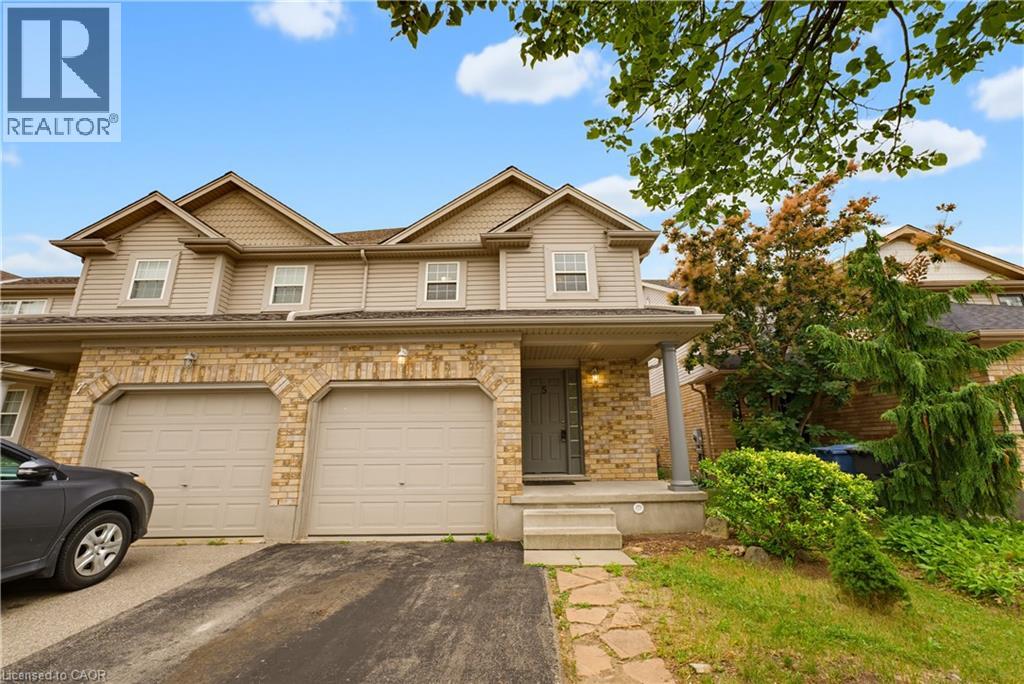 1 / 36
Listing description
Located in Guelph’s sought-after Pineridge/Westminster Woods community, 5 Eugene Drive is a thoughtfully upgraded, move-in-ready home offering long-term comfort, reliability, and modern living. Set on a quiet, family-friendly street with quick access to Highway 6, Highway 401, the University of Guelph, top-rated schools, parks, trails, shopping, and everyday amenities. The main floor features bright open-concept living and dining areas with professionally installed porcelain tile and laminate flooring.
The functional kitchen includes shaker-style cabinetry, ceramic tile backsplash, stainless steel appliances, gas stove, and dishwasher. Sliding patio doors lead to a private south-facing backyard with a custom zero-maintenance cedar deck, ideal for outdoor dining and entertaining. Upstairs offers three generous bedrooms and a full bathroom with jacuzzi tub and cheater-ensuite access.
All bedrooms and main living spaces are wired in-wall with CAT6 ethernet, providing enterprise-grade connectivity for streaming, gaming, remote work, and smart-home performance. The finished basement adds flexible living space with two fully finished rooms, a tiled hallway, cold cellar, and dedicated storage room. A purpose-built alcove with its own outlet accommodates a second refrigerator, and all basement tile work was completed by a professional tiler.
Major mechanical upgrades include a newer 30-year roof, owned furnace, owned 3-year-old water heater, owned water softener, central air conditioning, and 1-year-old washer and dryer. All systems are clean, well-maintained, and rental-free. Attached garage and private driveway included.
Some rooms virtually staged.
Property summary
- MLS® number
- 40845582
- Property type
- Single Family
- Building type
- House
- Square footage
- 2,000 sq ft
- Title
- Freehold
- Land size
- 0 acres
- Built in
- 2002
- Annual property taxes
- $4,612.00
- Parking
- 2 spaces · Attached Garage
- Days on market
- 41 days
Features & details
- Heating
- Forced air, Natural gas
- Cooling
- Central air conditioning
- Basement
- Finished, Full
- Appliances
- Washer, Refrigerator, Gas stove(s), Dishwasher, Dryer, Window Coverings, Microwave Built-in
- Exterior features
- Brick, Vinyl siding
- Lot features
- Southern exposure, Paved driveway
- Community features
- Quiet Area
- Architectural style
- Contemporary
What would this home cost you?
Based on the $728,888 asking price at a 5.00% example rate, semi-annual compounding.
Renanza Realty Inc. can represent you on this property — send an enquiry to arrange a private viewing.
Listing courtesy of Royal LePage Wolle Realty, Kitchener.
The listing data displayed here is provided in part by the Canadian Real Estate Association (CREA) through its Data Distribution Facility (DDF®) and is drawn from Boards and Associations across Canada. Information is deemed reliable but is not guaranteed accurate by CREA. The listings are held by brokerages other than Renanza Realty unless otherwise noted.
The trademarks REALTOR®, REALTORS® and the REALTOR® logo are controlled by CREA and identify real estate professionals who are members of CREA. The trademarks MLS®, Multiple Listing Service® and the associated logos identify professional services rendered by REALTOR® members of CREA to effect the purchase, sale and lease of real estate as part of a cooperative selling system.