
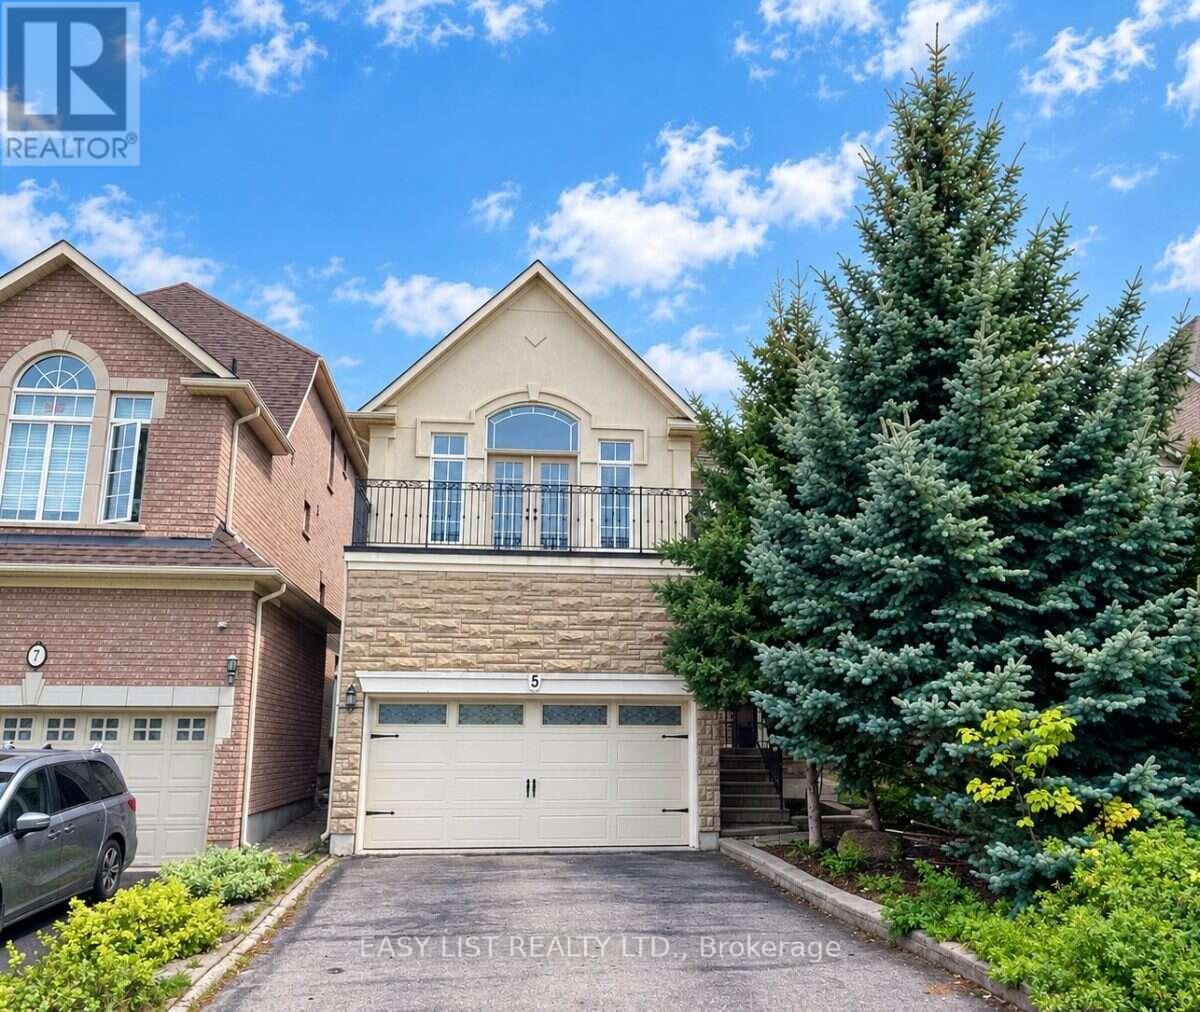
5 COPPERSTONE CRESCENT
Richmond Hill (Rouge Woods), Ontario
MLS® N13775262
$1,447,000
- Status
- Active
- Property type
- House
- MLS® number
- N13775262
- Bedrooms
- 6
- Bathrooms
- 5
- Year built
- —
 1 / 33
Listing description
Welcome to this exceptional family home in the highly sought-after Rouge Woods community of Richmond Hill! Beautifully finished with stone and stucco exterior, a double garage, and an impressive 10-foot ceiling on the main floor, this spacious 4-bedroom home offers a perfect blend of elegance, comfort, and functionality. Step inside to a bright, open-concept main floor featuring hardwood flooring, soaring 10' ceilings, and a striking three-way see-through fireplace that beautifully connects the living spaces.
The thoughtfully designed kitchen features custom cabinetry and quartz countertops, updated in 2019, providing a stylish and functional space for family meals and entertaining. Hardwood flooring continues throughout the second floor, creating a warm and cohesive feel throughout the home. The professionally finished basement adds exceptional versatility with a recreation room, second kitchen, 2 additional bedrooms, and a full bathroom-perfect for extended family, guests, teenagers, or a flexible living arrangement.
Located in a prime family-friendly neighbourhood, this home is conveniently close to parks, plazas, public transit, and top-rated schools, including Bayview Secondary School and Richmond Rose Public School. Enjoy easy access to everyday amenities while living in one of Richmond Hill's most desirable communities. Notable updates include: Dishwasher (2026), custom kitchen cabinetry & quartz countertops (2019), shingles (2018), heating/cooling system (2015), central air conditioning (2016), and water tank (2015).
A wonderful opportunity to own a beautifully updated and spacious family home in one of Richmond Hill's most desirable communities-move in, make it your own, and enjoy everything Rouge Woods has to offer!
Property summary
- MLS® number
- N13775262
- Property type
- Single Family
- Building type
- House
- Title
- Freehold
- Land size
- 32 x 109.9 FT
- Annual property taxes
- $7,245.00
- Parking
- 6 spaces · Garage
- Days on market
- 3 days
Features & details
- Heating
- Forced air, Natural gas
- Cooling
- Central air conditioning, Air exchanger
- Basement
- Finished, Apartment in basement, N/A, N/A
- Appliances
- Central Vacuum
- Exterior features
- Brick, Brick Facing
What would this home cost you?
Based on the $1,447,000 asking price at a 5.00% example rate, semi-annual compounding.
Renanza Realty Inc. can represent you on this property — send an enquiry to arrange a private viewing.
Listing courtesy of EASY LIST REALTY LTD., WINDSOR.
The listing data displayed here is provided in part by the Canadian Real Estate Association (CREA) through its Data Distribution Facility (DDF®) and is drawn from Boards and Associations across Canada. Information is deemed reliable but is not guaranteed accurate by CREA. The listings are held by brokerages other than Renanza Realty unless otherwise noted.
The trademarks REALTOR®, REALTORS® and the REALTOR® logo are controlled by CREA and identify real estate professionals who are members of CREA. The trademarks MLS®, Multiple Listing Service® and the associated logos identify professional services rendered by REALTOR® members of CREA to effect the purchase, sale and lease of real estate as part of a cooperative selling system.