
5 BURDY DRIVE
St. Catharines (Grapeview), Ontario
MLS® X13225088
$679,900
- Status
- Active
- Property type
- House
- MLS® number
- X13225088
- Bedrooms
- 6
- Bathrooms
- 2
- Year built
- —
 1 / 38
Listing description
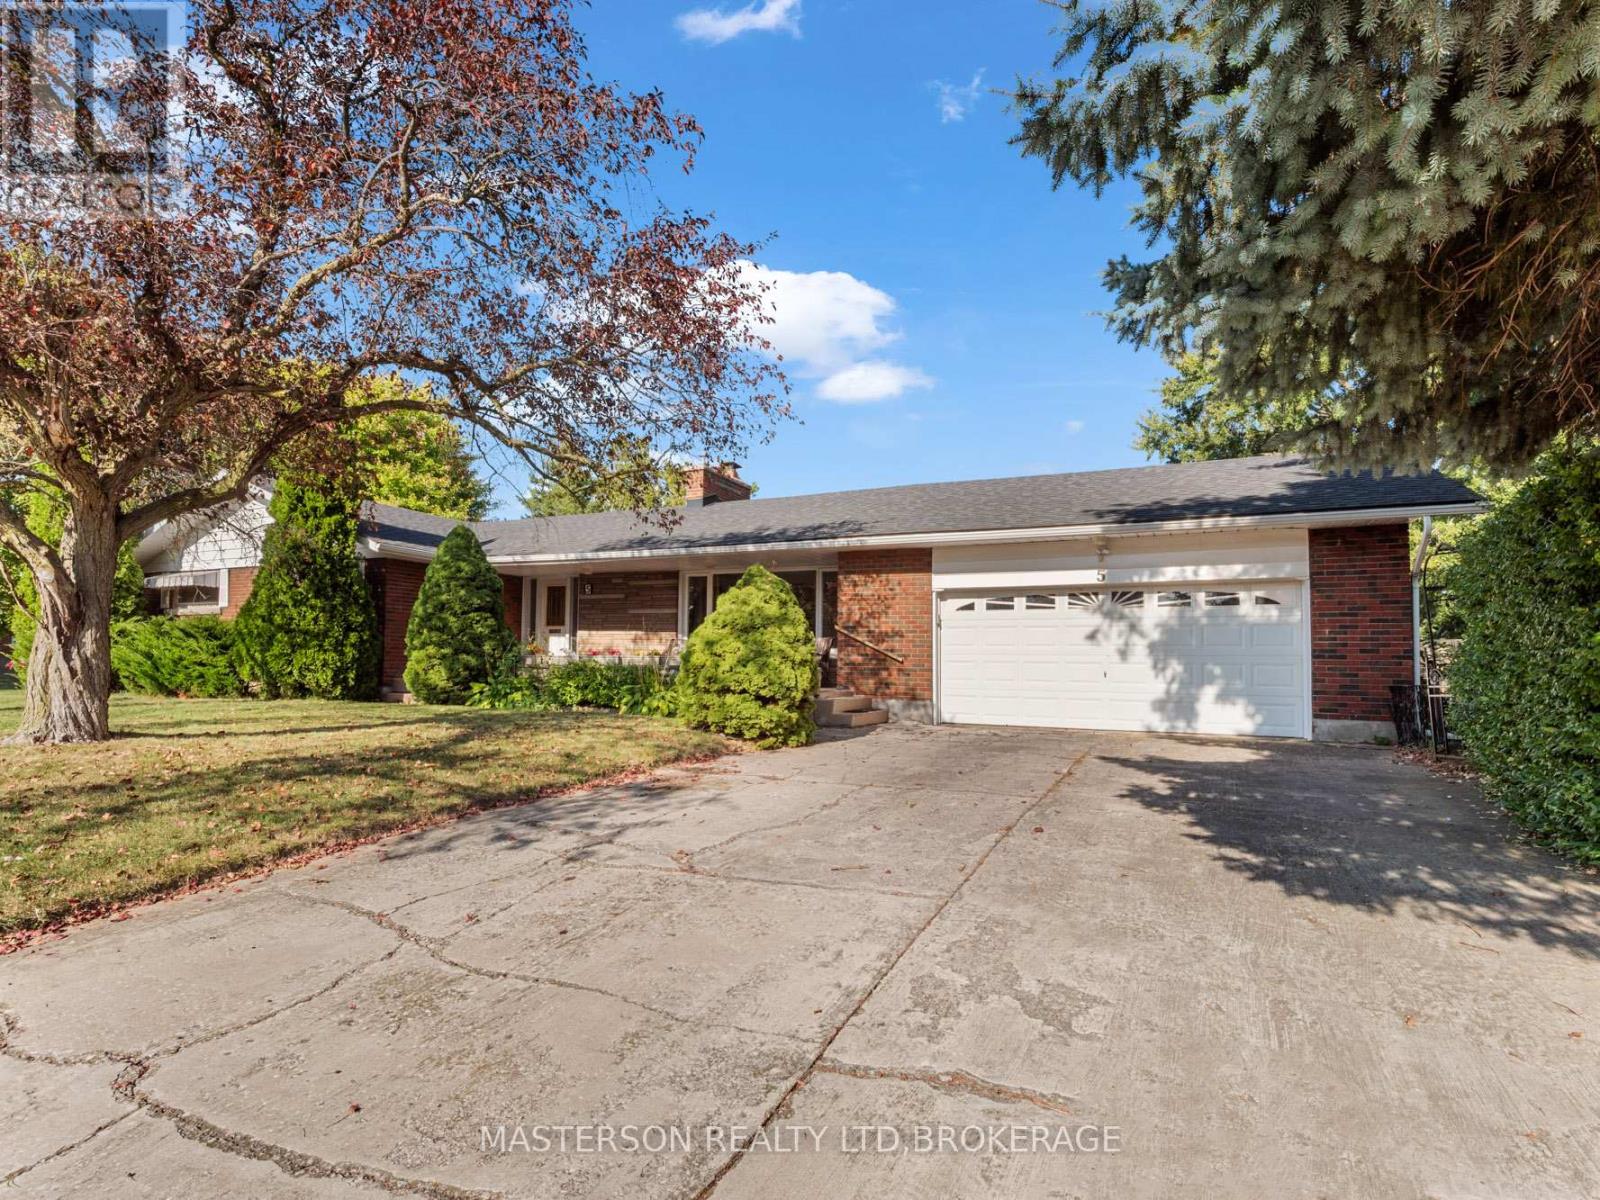
Welcome to 5 Burdy Drive! This exceptional ranch-style bungalow is situated on a private, tree-lined corner lot measuring 149. 58 x 61 feet in the highly desirable Grapeview/Martindale neighbourhood.
With two spacious side yards, partial fencing, and no sidewalks, this property offers both privacy and curb appeal. Step inside to a warm and inviting interior featuring a unique entrance that opens into an oversized living room anchored by a beautiful stone fireplace shared with the dining area. Hardwood flooring lies beneath the carpeting, and large windows throughout the home fill the space with natural light.
The main level also offers a quality Elmwood kitchen, a spacious 4-piece bathroom complete with a deep jetted soaker tub, and three generously sized bedrooms located along a wide, accessible hallway. Enjoy your morning coffee or sunsets from the expansive 30-foot front porch, perfect for relaxing or entertaining guests. The newly renovated lower level significantly expands the living space and offers outstanding flexibility for extended family, teenagers, guests, or home office needs.
Complete with three additional bedrooms, a kitchen, family room, 3-piece bathroom, laundry area, furnace room, and workshop, the basement can be accessed from the main floor, backyard, or garage. Adding to the home's appeal is an oversized 640 sq. ft.
double-plus attached garage with direct basement access, along with a driveway that comfortably accommodates four vehicles. Ideally located just minutes from parks, highways (406 and QEW), hospitals, top-rated schools, shopping, restaurants, walking trails, wineries, and beaches, this home offers exceptional value, comfort, and versatility in one of the area's most sought-after communities. Come experience all that 5 Burdy Drive has to offer-you'll quickly see why this property is such a special place to call home.
Property summary
- MLS® number
- X13225088
- Property type
- Single Family
- Building type
- House
- Title
- Freehold
- Land size
- 149.6 x 61 FT
- Annual property taxes
- $5,342.00
- Parking
- 6 spaces · Attached Garage, Garage
- Days on market
- 120 days
Features & details
- Heating
- Forced air, Natural gas
- Cooling
- Central air conditioning
- Basement
- Finished, Separate entrance, N/A, N/A
- Appliances
- Washer, Refrigerator, Central Vacuum, Stove, Dryer
- Exterior features
- Brick
- Lot features
- In-Law Suite
- Architectural style
- Bungalow
What would this home cost you?
Based on the $679,900 asking price at a 5.00% example rate, semi-annual compounding.
Renanza Realty Inc. can represent you on this property — send an enquiry to arrange a private viewing.
Listing courtesy of MASTERSON REALTY LTD,BROKERAGE, NIAGARA FALLS.
The listing data displayed here is provided in part by the Canadian Real Estate Association (CREA) through its Data Distribution Facility (DDF®) and is drawn from Boards and Associations across Canada. Information is deemed reliable but is not guaranteed accurate by CREA. The listings are held by brokerages other than Renanza Realty unless otherwise noted.
The trademarks REALTOR®, REALTORS® and the REALTOR® logo are controlled by CREA and identify real estate professionals who are members of CREA. The trademarks MLS®, Multiple Listing Service® and the associated logos identify professional services rendered by REALTOR® members of CREA to effect the purchase, sale and lease of real estate as part of a cooperative selling system.