
5 BROOKSIDE CROSSING
Huntsville (Chaffey), Ontario
MLS® X13556292
$579,000
- Status
- Active
- Property type
- House
- MLS® number
- X13556292
- Bedrooms
- 3
- Bathrooms
- 2
- Year built
- —
 1 / 44
Listing description
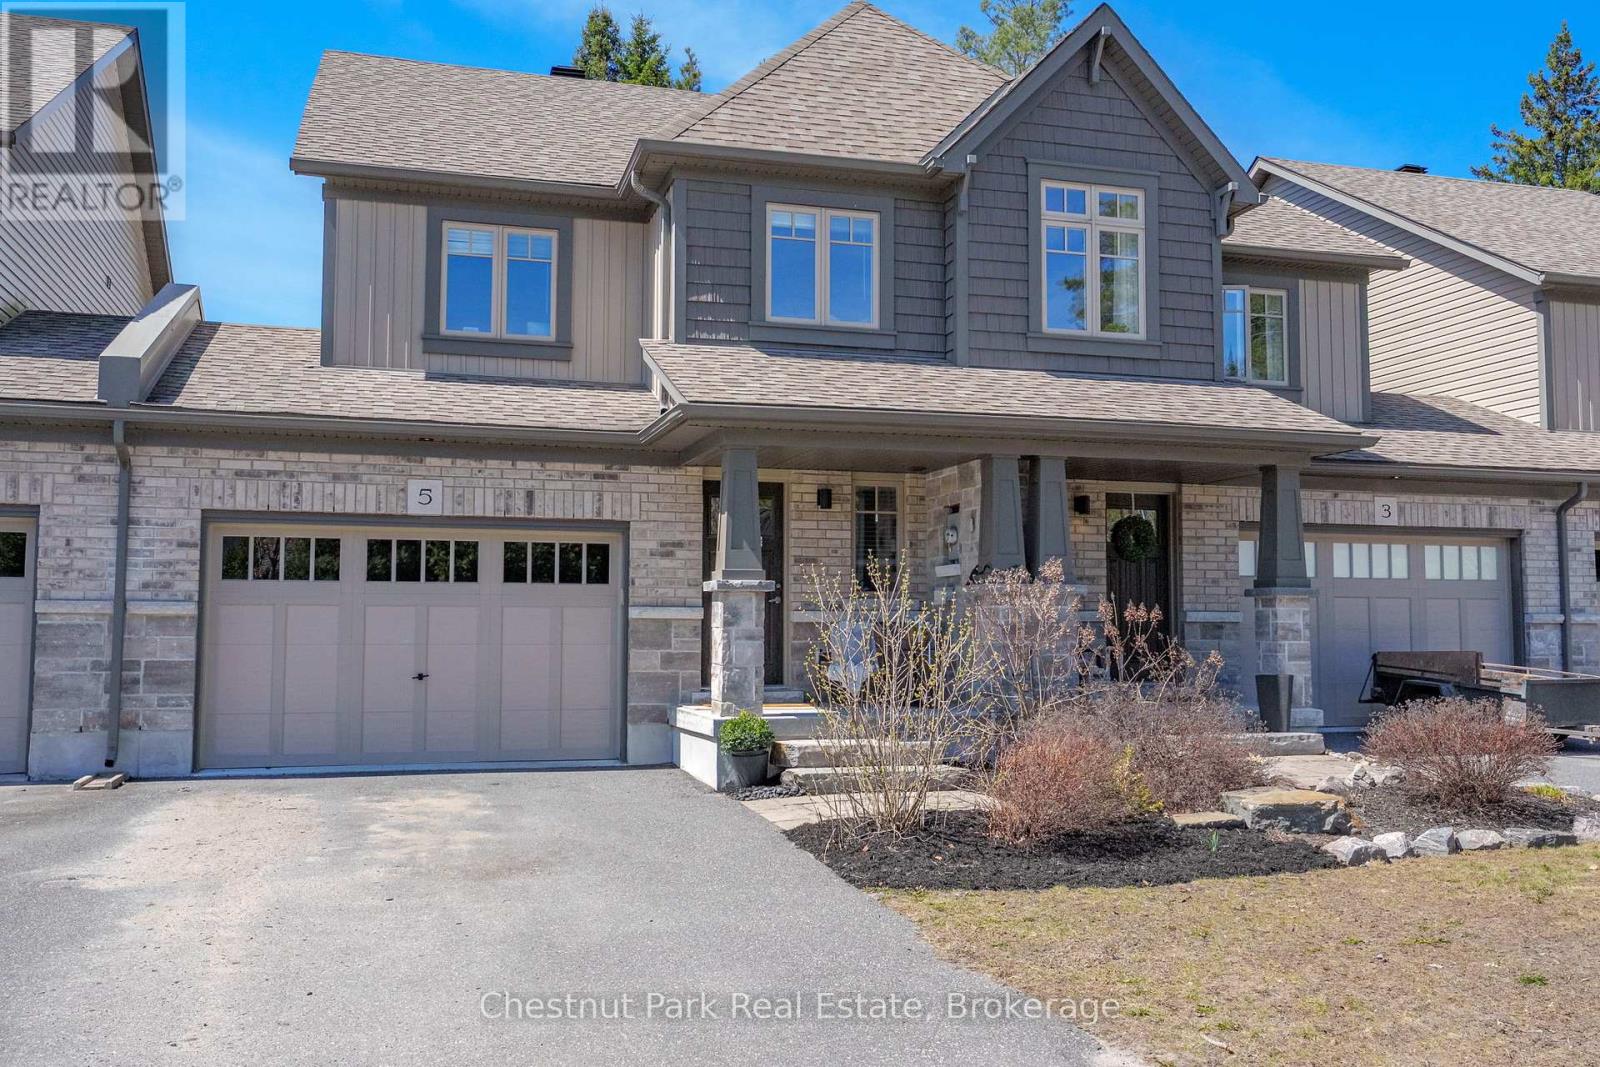
Welcome to 5 Brookside Crossing, a bright 3-bedroom, 2-bathroom freehold townhome ideally located in one of Huntsville's desirable, family-friendly neighbourhoods. This home presents an excellent opportunity for those looking to enter the Muskoka market or for anyone seeking a low-maintenance lifestyle without compromising comfort and quality. The main floor features an inviting open-concept layout with large windows that fill the living space with natural light and provide a walkout to the backyard.
The kitchen and living area function as the heart of the home-well suited for everyday living and easy entertaining. Upstairs, you'll find three generously sized bedrooms, including a spacious primary bedroom with a walk-in closet. Laundry is conveniently located on the upper level.
The full, unfinished basement offers excellent potential for future living space, storage, or a personalized design. Additional features include an attached single-car garage and driveway parking for two vehicles. The fully fenced backyard with deck provides a private outdoor space to relax or entertain.
Located just minutes from downtown Huntsville's shops, dining, schools, and the scenic trails of Arrowhead Provincial Park, this property offers a wonderful balance of convenience and Muskoka lifestyle. Whether you're starting your homeownership journey or simplifying your next chapter, 5 Brookside Crossing is a home worth your consideration. Quick closing available.
Property summary
- MLS® number
- X13556292
- Property type
- Single Family
- Building type
- Row / Townhouse
- Title
- Freehold
- Land size
- 25 x 110 FT
- Annual property taxes
- $3,209.84
- Parking
- 3 spaces · Attached Garage, Garage
- Days on market
- 76 days
Features & details
- Heating
- Forced air, Natural gas
- Cooling
- Central air conditioning
- Basement
- Unfinished, Full
- Appliances
- Washer, Refrigerator, Dishwasher, Stove, Dryer, Microwave, Hood Fan, Water Heater
- Exterior features
- Brick, Vinyl siding
- Lot features
- Level
- Community features
- Community Centre
What would this home cost you?
Based on the $579,000 asking price at a 5.00% example rate, semi-annual compounding.
Renanza Realty Inc. can represent you on this property — send an enquiry to arrange a private viewing.
Listing courtesy of Chestnut Park Real Estate, HUNTSVILLE.
The listing data displayed here is provided in part by the Canadian Real Estate Association (CREA) through its Data Distribution Facility (DDF®) and is drawn from Boards and Associations across Canada. Information is deemed reliable but is not guaranteed accurate by CREA. The listings are held by brokerages other than Renanza Realty unless otherwise noted.
The trademarks REALTOR®, REALTORS® and the REALTOR® logo are controlled by CREA and identify real estate professionals who are members of CREA. The trademarks MLS®, Multiple Listing Service® and the associated logos identify professional services rendered by REALTOR® members of CREA to effect the purchase, sale and lease of real estate as part of a cooperative selling system.