
5 ARLETTA STREET
Halton Hills (Georgetown), Ontario
MLS® W13478128
$2,199,000
- Status
- Active
- Property type
- House
- MLS® number
- W13478128
- Bedrooms
- 4
- Bathrooms
- 3
- Year built
- —
 1 / 51
Listing description
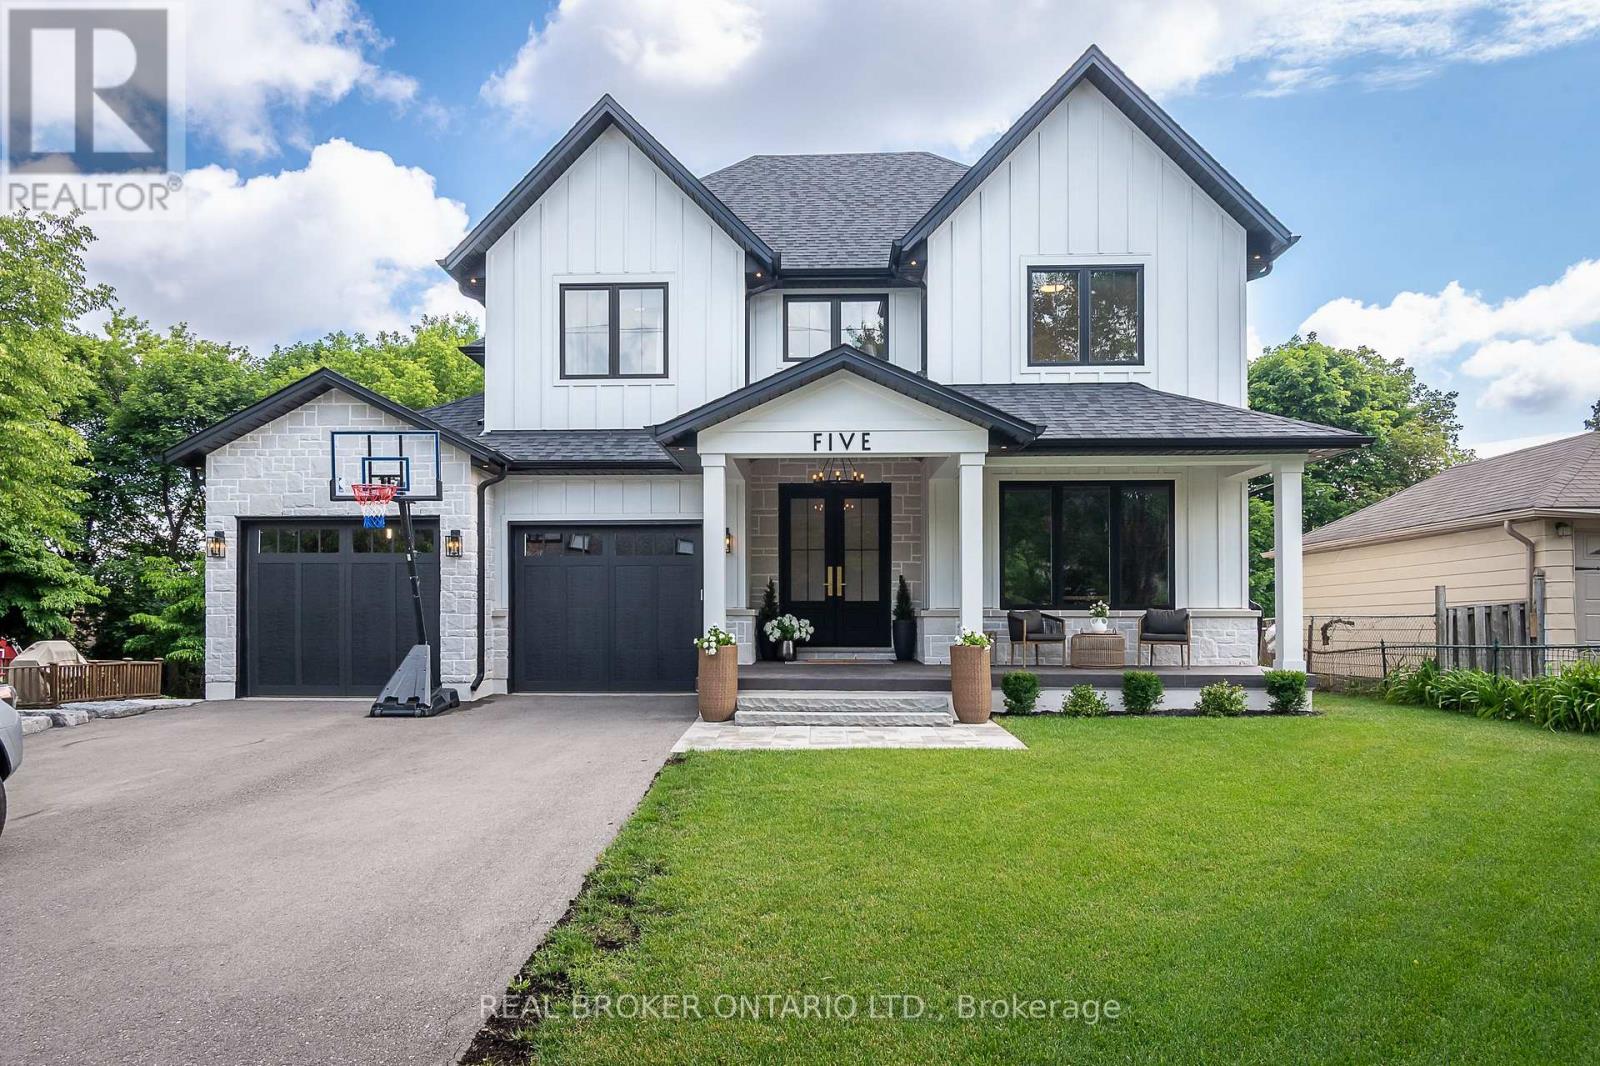
Welcome to this exceptional custom-built home, thoughtfully designed for modern family living. Showcasing timeless curb appeal, the striking white board-and-batten exterior, black windows, covered front porch and beautifully landscaped grounds create an unforgettable first impression. Step inside to discover a bright and airy open-concept layout featuring 9-foot ceilings on both the main and second floors, engineered hardwood flooring throughout, and pot lights throughout the home.
The heart of the home is the stunning custom kitchen, complete with quartz countertops, custom cabinetry, a panel-ready refrigerator, oversized centre island, and a spacious butler's pantry offering additional prep and storage space. The spacious dining area is flooded with natural light and overlooks the private backyard, while the inviting great room is anchored by a fireplace and oversized sliding doors that seamlessly connect indoor and outdoor living, leading to the covered rear deck. Surrounded by mature trees, the backyard offers a peaceful setting for relaxing or entertaining.
The main floor also features a dedicated office, ideal for working from home, a convenient laundry room, and a custom mudroom with built-in lockers and direct access to the garage. Upstairs, you'll find four generously sized bedrooms, including a luxurious primary retreat featuring a walk-in closet and spa-inspired ensuite, along with a versatile loft area perfect as a family room, homework station, or children's play space. Located just a short walk from downtown Georgetown, you'll enjoy easy access to local shops, restaurants, cafés, parks, community events, and the popular Georgetown Farmers' Market.
Combining custom craftsmanship, thoughtful design, and a walkable lifestyle, this is a rare opportunity to own a truly exceptional Georgetown home.
Property summary
- MLS® number
- W13478128
- Property type
- Single Family
- Building type
- House
- Title
- Freehold
- Land size
- 66 x 132 FT
- Annual property taxes
- $9,025.75
- Parking
- 6 spaces · Attached Garage, Garage
- Days on market
- 69 days
Features & details
- Heating
- Forced air, Natural gas
- Cooling
- Central air conditioning
- Basement
- Unfinished, N/A
- Flooring
- Hardwood
- Appliances
- Washer, Refrigerator, Water softener, Gas stove(s), Dishwasher, Dryer, Microwave, Hood Fan, Window Coverings, Garage door opener remote(s), Water Heater - Tankless, Water Heater
- Exterior features
- Wood, Stone
- Lot features
- Sump Pump
What would this home cost you?
Based on the $2,199,000 asking price at a 5.00% example rate, semi-annual compounding.
Renanza Realty Inc. can represent you on this property — send an enquiry to arrange a private viewing.
Listing courtesy of REAL BROKER ONTARIO LTD., TORONTO.
The listing data displayed here is provided in part by the Canadian Real Estate Association (CREA) through its Data Distribution Facility (DDF®) and is drawn from Boards and Associations across Canada. Information is deemed reliable but is not guaranteed accurate by CREA. The listings are held by brokerages other than Renanza Realty unless otherwise noted.
The trademarks REALTOR®, REALTORS® and the REALTOR® logo are controlled by CREA and identify real estate professionals who are members of CREA. The trademarks MLS®, Multiple Listing Service® and the associated logos identify professional services rendered by REALTOR® members of CREA to effect the purchase, sale and lease of real estate as part of a cooperative selling system.