
5 8567 204 STREET
Langley, British Columbia
MLS® R3145443
$1,395,000
- Status
- Active
- Property type
- House
- MLS® number
- R3145443
- Bedrooms
- 4
- Bathrooms
- 5
- Year built
- 2022
 1 / 40
Listing description
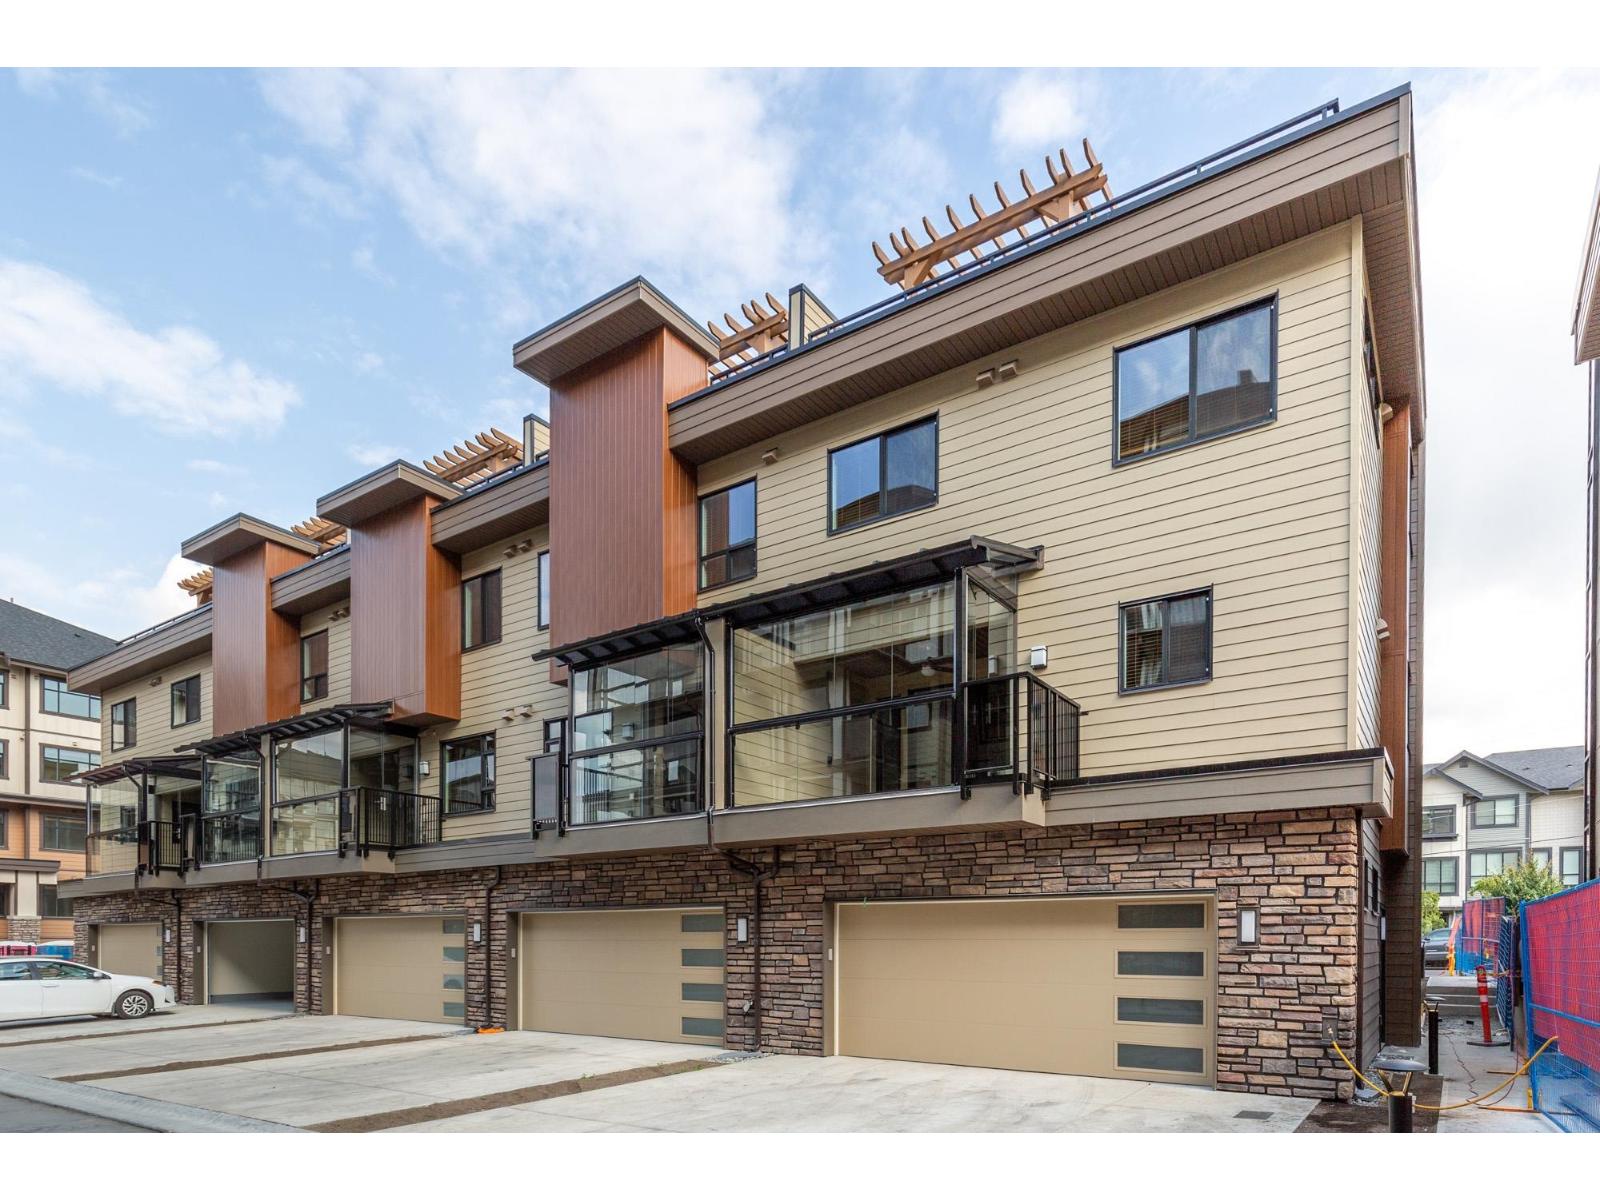
Yorkson Park East! New 3915 SqFt luxury T/H in one of Willoughby's best locations. This unique 4 bed, 5 bath corner home ticks all the boxes incl A/C, 19 ft long driveway, a chef inspired kitchen w/ white custom cabinetry & eating bar, quartz counters, ceramic backsplash & floors, high end SS gas stove & matching fridge.
127 SqFt retractable glass solarium w/ gas outlet for BBQ can be used in any season! Open concept living area incl engineered H/W floors & cozy gas f/p. Master suite feat a spa like ensuite w/ seamless glass shower w/ rain head, heated floors & W/I closet organizers.
Bsmt offers a HUGE media room w/ concrete ceiling for sound proofing & gym area. Elevator to all 5 levels + an amazing 718 SqFt roof top patio w/ custom pergola, outdoor gas f/p & area for hot tub and bbq.
Property summary
- MLS® number
- R3145443
- Property type
- Single Family
- Building type
- Row / Townhouse
- Square footage
- 3,915 sq ft
- Title
- Condo/Strata
- Built in
- 2022
- Annual property taxes
- $4,501.19
- Parking
- 4 spaces · Garage, Other, Visitor Parking
- Days on market
- 44 days
Features & details
- Heating
- Forced air, Natural gas
- Cooling
- Air Conditioned
- Basement
- Finished, Full
- Appliances
- Washer, Refrigerator, Dishwasher, Stove, Dryer, Garage door opener
- Community features
- Pets Allowed With Restrictions, Rentals Allowed
- Architectural style
- 3 Level
- Strata fee
- $1,234.33 / Monthly
What would this home cost you?
Based on the $1,395,000 asking price at a 5.00% example rate, semi-annual compounding.
Renanza Realty Inc. can represent you on this property — send an enquiry to arrange a private viewing.
Listing courtesy of RE/MAX Treeland Realty, Langley.
The listing data displayed here is provided in part by the Canadian Real Estate Association (CREA) through its Data Distribution Facility (DDF®) and is drawn from Boards and Associations across Canada. Information is deemed reliable but is not guaranteed accurate by CREA. The listings are held by brokerages other than Renanza Realty unless otherwise noted.
The trademarks REALTOR®, REALTORS® and the REALTOR® logo are controlled by CREA and identify real estate professionals who are members of CREA. The trademarks MLS®, Multiple Listing Service® and the associated logos identify professional services rendered by REALTOR® members of CREA to effect the purchase, sale and lease of real estate as part of a cooperative selling system.