
5 - 68 KING STREET S
Ottawa, Ontario
MLS® X14200126
$320,000
- Status
- Active
- Property type
- House
- MLS® number
- X14200126
- Bedrooms
- 3
- Bathrooms
- 2
- Year built
- —
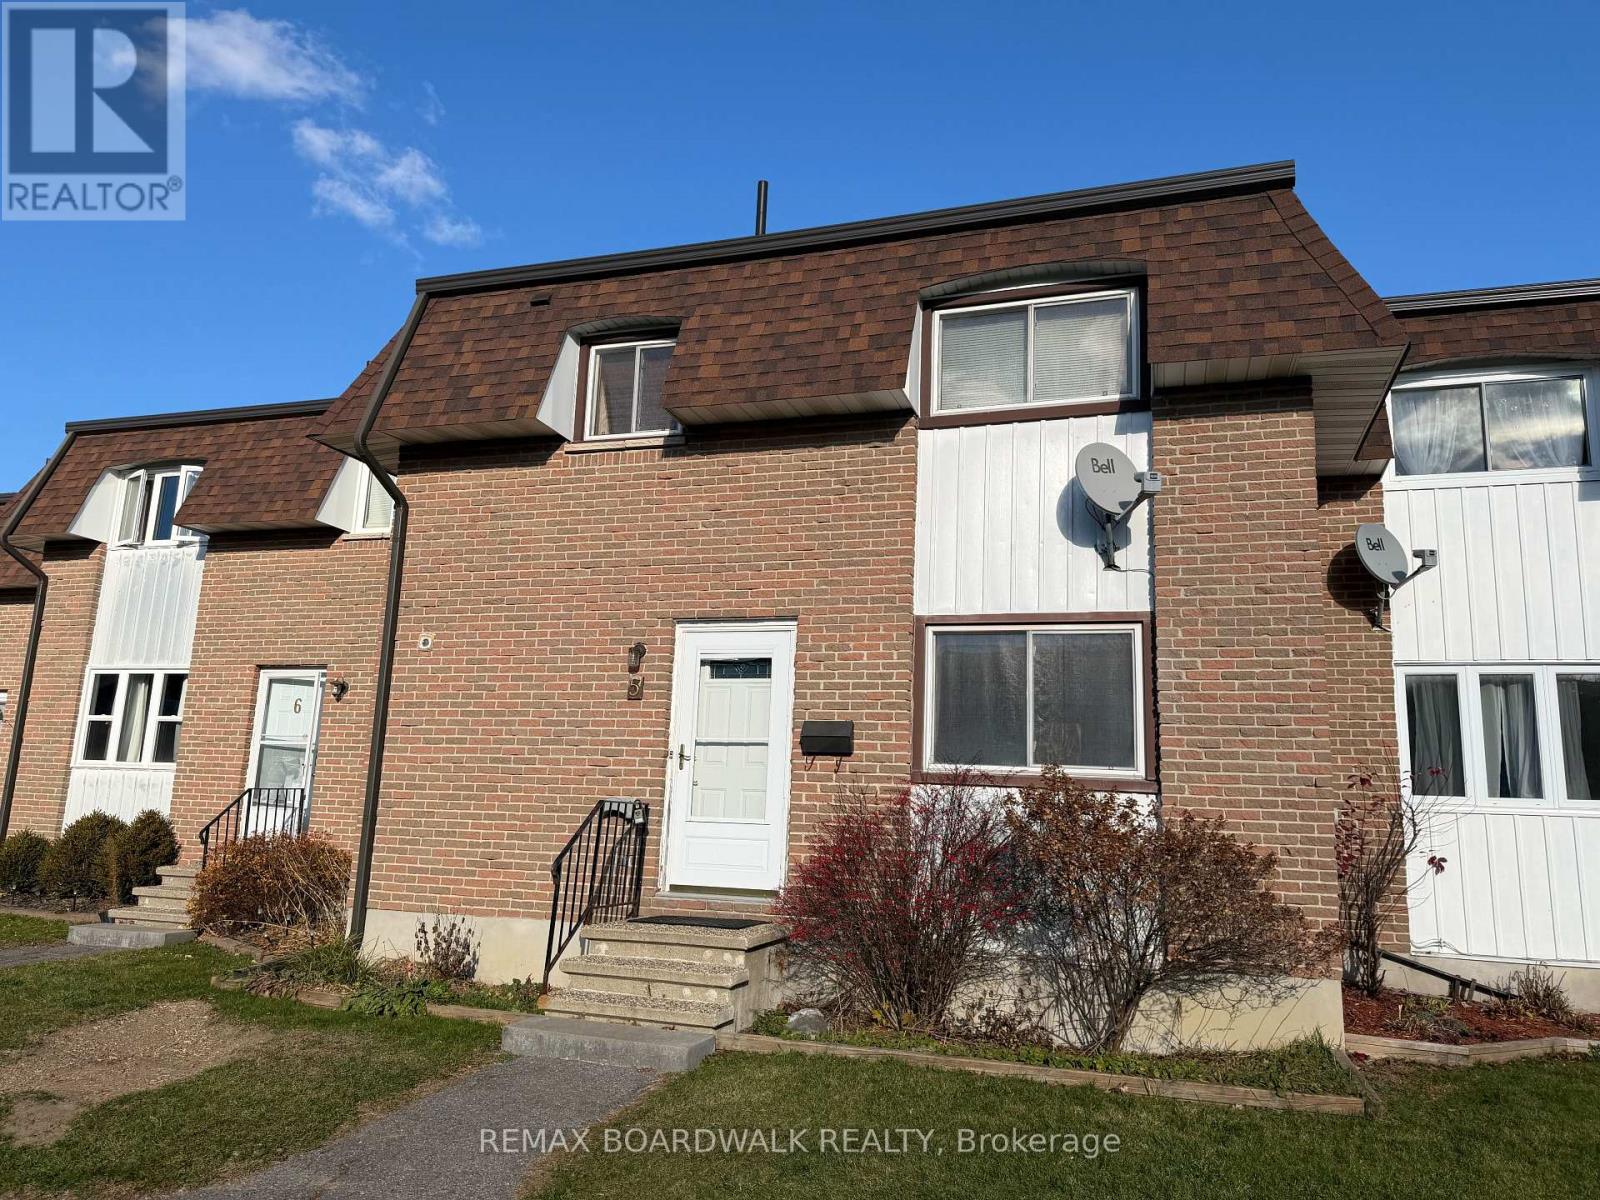 1 / 2
Listing description
Opportunity knocks for first-time buyers or investors! This home awaits your vision to become the perfect new place to call home. This 3-bedroom condo townhouse in the village of Richmond, (Ottawa), provides a relaxed pace of living in a peaceful rural village in the City of Ottawa.
Located in one of Ottawa's fastest growing west-end communities, this home offers comfortable everyday space with a west-facing exposure in a small enclave of homes located on the Jock River (bring your kayak!) The bright main-level living and dining area is an inviting setting for family time, quiet evenings, or casual entertaining. There is a patio door leading out onto a large deck and BBQ area.
The kitchen provides ample workspace for easy meal preparation and has a south facing window above the sink with natural views. A convenient main-floor powder room adds everyday functionality. Upstairs you will find the primary bedroom offering generous closet space for a comfortable retreat.
Two additional bedrooms provide that flexible space needed for a family, guests, or a home office. The main 4-piece bath completes the upper level. The finished basement expands the living space with a versatile space, great for a recreation room, a playroom, hobby area or home office.
There is also a dedicated laundry room with additional storage help keep daily life organized. Located in the welcoming Richmond Village community, this home offers convenient access to parks, schools, local shops, and commuter routes while maintaining the charm of small-town living. This bright and practical designed 3-bedroom condo townhouse with finished basement, comfortable living spaces create a wonderful opportunity for a new owner.
With some imagination and basic improvements this is a prime opportunity to build equity fast. Come make this home your own!
Property summary
- MLS® number
- X14200126
- Property type
- Single Family
- Building type
- Row / Townhouse
- Title
- Condo/Strata
- Annual property taxes
- $2,138.00
- Parking
- 1 space · No Garage
- Days on market
- 0 days
Features & details
- Heating
- Baseboard heaters, Electric
- Cooling
- None
- Basement
- Finished, N/A
- Appliances
- Washer, Refrigerator, Dishwasher, Stove, Dryer
- Exterior features
- Aluminum siding, Brick Veneer
- Lot features
- Flat site
- Community features
- Pets Allowed With Restrictions
- Maintenance fee
- $420 / Monthly
What would this home cost you?
Based on the $320,000 asking price at a 5.00% example rate, semi-annual compounding.
Renanza Realty Inc. can represent you on this property — send an enquiry to arrange a private viewing.
Listing courtesy of REMAX BOARDWALK REALTY, OTTAWA.
The listing data displayed here is provided in part by the Canadian Real Estate Association (CREA) through its Data Distribution Facility (DDF®) and is drawn from Boards and Associations across Canada. Information is deemed reliable but is not guaranteed accurate by CREA. The listings are held by brokerages other than Renanza Realty unless otherwise noted.
The trademarks REALTOR®, REALTORS® and the REALTOR® logo are controlled by CREA and identify real estate professionals who are members of CREA. The trademarks MLS®, Multiple Listing Service® and the associated logos identify professional services rendered by REALTOR® members of CREA to effect the purchase, sale and lease of real estate as part of a cooperative selling system.