
5 - 660 ALBERT STREET
Fort Erie (Lakeshore), Ontario
MLS® X14154090
$2,800/mo
- Status
- Active
- Property type
- House
- MLS® number
- X14154090
- Bedrooms
- 3
- Bathrooms
- 3
- Year built
- —
 1 / 10
Listing description
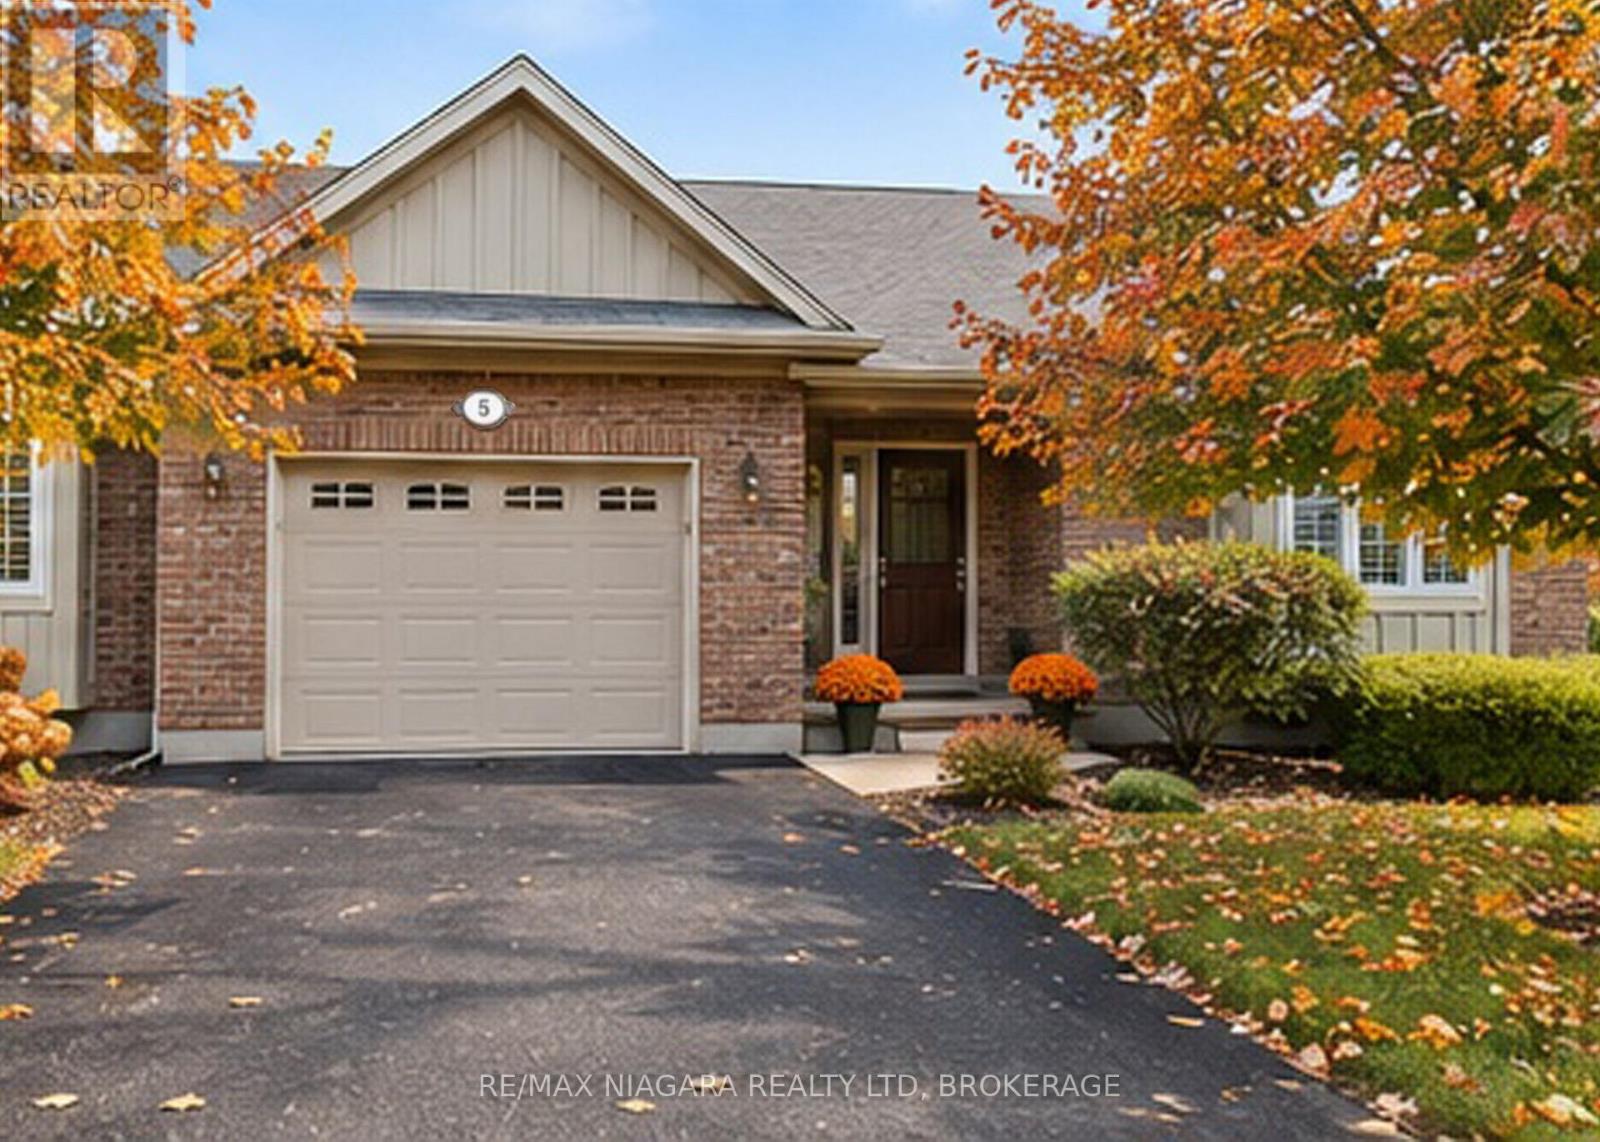
FOR LEASE! Enjoy spacious, low-maintenance living in this beautiful end-unit townhome, nestled in a peaceful Fort Erie community just a short walk from Lake Erie and the 26km Friendship Trail. With approximately 1,600 sq ft of main-floor living space, plus a fully finished basement, this inviting home features 3 bedrooms, 2.
5 bathrooms and a bright, open-concept layout designed for comfort and everyday living. The kitchen features a centre island with breakfast bar and opens to the dining and living areas, creating a welcoming space for relaxing or entertaining. One of the home's highlights is the beautiful four-season sunroom overlooking greenspace, offering a peaceful retreat to enjoy your morning coffee, read a book or simply unwind.
Step outside to the back deck with gazebo, providing another lovely space to privately enjoy the outdoors. The main floor features a spacious primary bedroom with walk-in closet and 5pc ensuite bathroom, a second bedroom, 3pc bathroom, and convenient main-floor laundry. Downstairs, the fully finished basement offers a large recroom, third bedroom, 2pc bathroom and plenty of additional storage space.
Additional features include an attached garage and a whole-home Generac generator for added peace of mind. INCLUDED IN MONTHLY RENT: Condo Fees, water bill, building insurance, property taxes, parking, full outdoor maintenance (snow removal, landscaping and yard maintenance, roof, windows, doors, pest control). The TENANT is responsible for hydro and gas in addition to the monthly rent and tenat insurance.
Ideally located within walking distance of the scenic Friendship Trail and Lake Erie shoreline, with shopping, restaurants, everyday amenities and the QEW highway and Peace Bridge to Buffalo just a short drive away.
Property summary
- MLS® number
- X14154090
- Property type
- Single Family
- Building type
- Row / Townhouse
- Title
- Condo/Strata
- Parking
- 2 spaces · Attached Garage, Garage
- Days on market
- 1 day
Features & details
- Heating
- Forced air, Natural gas
- Cooling
- Central air conditioning
- Basement
- Finished, Full
- Appliances
- Washer, Refrigerator, Central Vacuum, Dishwasher, Stove, Dryer, Microwave, Water Heater
- Exterior features
- Stone
- Lot features
- In suite Laundry
- Community features
- Pets Allowed With Restrictions
- Architectural style
- Bungalow
Renanza Realty Inc. can represent you on this property — send an enquiry to arrange a private viewing.
Listing courtesy of RE/MAX NIAGARA REALTY LTD, BROKERAGE, Ridgeway.
The listing data displayed here is provided in part by the Canadian Real Estate Association (CREA) through its Data Distribution Facility (DDF®) and is drawn from Boards and Associations across Canada. Information is deemed reliable but is not guaranteed accurate by CREA. The listings are held by brokerages other than Renanza Realty unless otherwise noted.
The trademarks REALTOR®, REALTORS® and the REALTOR® logo are controlled by CREA and identify real estate professionals who are members of CREA. The trademarks MLS®, Multiple Listing Service® and the associated logos identify professional services rendered by REALTOR® members of CREA to effect the purchase, sale and lease of real estate as part of a cooperative selling system.