
5 4311 BAYVIEW STREET
Richmond, British Columbia
MLS® R3183392
$1,469,000
- Status
- Active
- Property type
- House
- MLS® number
- R3183392
- Bedrooms
- 3
- Bathrooms
- 4
- Year built
- 2003
 1 / 40
Listing description
NEW PRICE, NEW CARPET, NEW PAINT! Spacious 3 bedroom townhome, plus den, plus loft! Welcome to Imperial Landing!
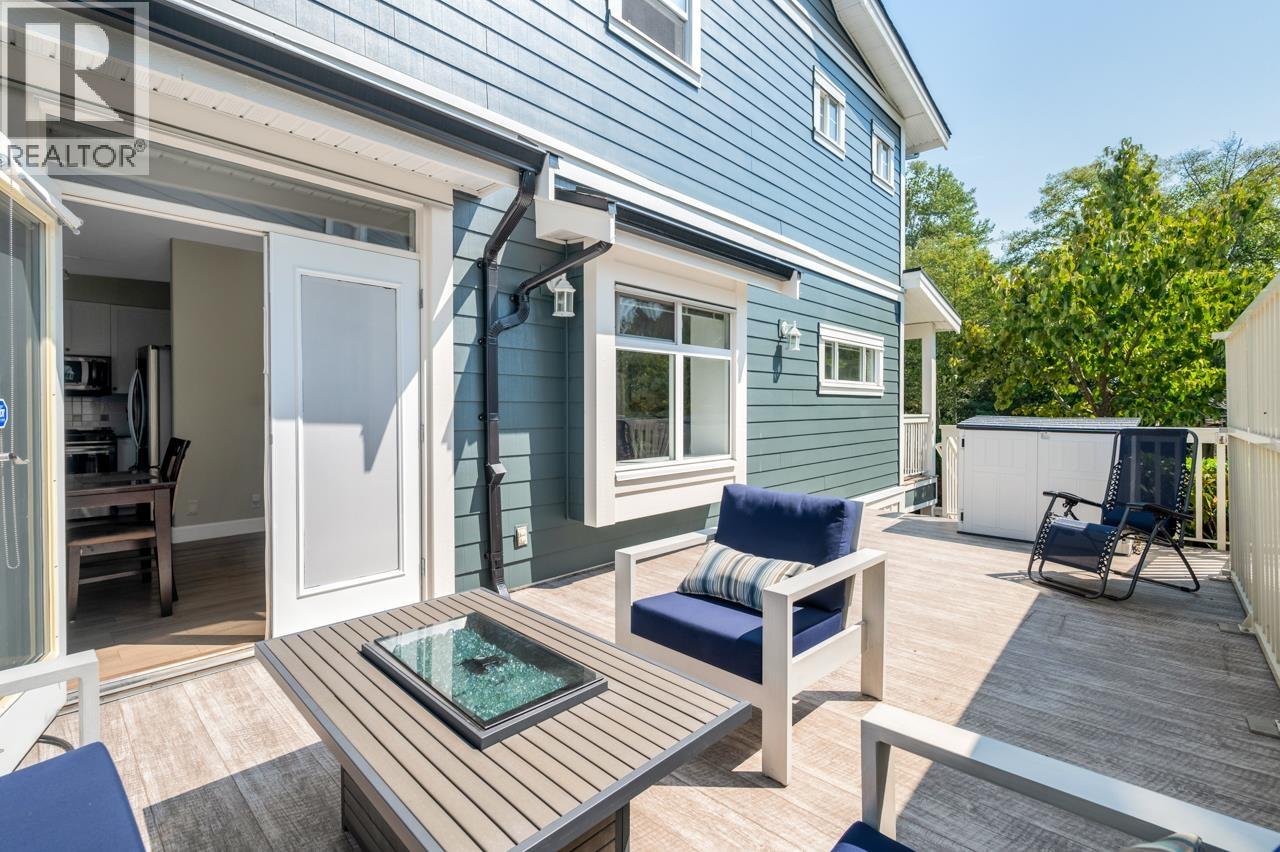
Richmond's historic Steveston area, townhomes that carry spacious features for all uses. This 2300+ square foot home with 2 earing areas, w stainless steel equipped kitchen with granite counter tops and prep island. 3 outdoor spaces on main level that goes out back, a 300sqft deck for gatherings, and sitting area in the front overlooking Phoenix Pond Park.
Large 175 sqft den in lower level for office space or paly area. But there's more on the top floor! A 400+sq ft loft area with a full bathroom for any professional or recreational use.
Amazing location: across the street from Phoenix Pond, Steveston Village, south dyke trail, and a brand new community centre.
Property summary
- MLS® number
- R3183392
- Property type
- Single Family
- Building type
- Row / Townhouse
- Square footage
- 2,326 sq ft
- Title
- Condo/Strata
- Land size
- 0 square feet
- Built in
- 2003
- Annual property taxes
- $5,458.10
- Parking
- 3 spaces · Garage
- Days on market
- 1 day
Features & details
- Heating
- Heat Pump
- Cooling
- Air Conditioned
- Basement
- Finished, Unknown, Unknown
- Appliances
- All
- Lot features
- Central location
- Community features
- Pets Allowed With Restrictions
- Strata fee
- $648.08 / Monthly
What would this home cost you?
Based on the $1,469,000 asking price at a 5.00% example rate, semi-annual compounding.
Renanza Realty Inc. can represent you on this property — send an enquiry to arrange a private viewing.
Listing courtesy of Sutton Group Seafair Realty, Richmond.
The listing data displayed here is provided in part by the Canadian Real Estate Association (CREA) through its Data Distribution Facility (DDF®) and is drawn from Boards and Associations across Canada. Information is deemed reliable but is not guaranteed accurate by CREA. The listings are held by brokerages other than Renanza Realty unless otherwise noted.
The trademarks REALTOR®, REALTORS® and the REALTOR® logo are controlled by CREA and identify real estate professionals who are members of CREA. The trademarks MLS®, Multiple Listing Service® and the associated logos identify professional services rendered by REALTOR® members of CREA to effect the purchase, sale and lease of real estate as part of a cooperative selling system.