
5, 15 Rocky Ridge Gate NW
Calgary, Alberta
MLS® A2348560
$399,900
- Status
- Active
- Property type
- House
- MLS® number
- A2348560
- Bedrooms
- 3
- Bathrooms
- 3
- Year built
- 1998
 1 / 21
Listing description
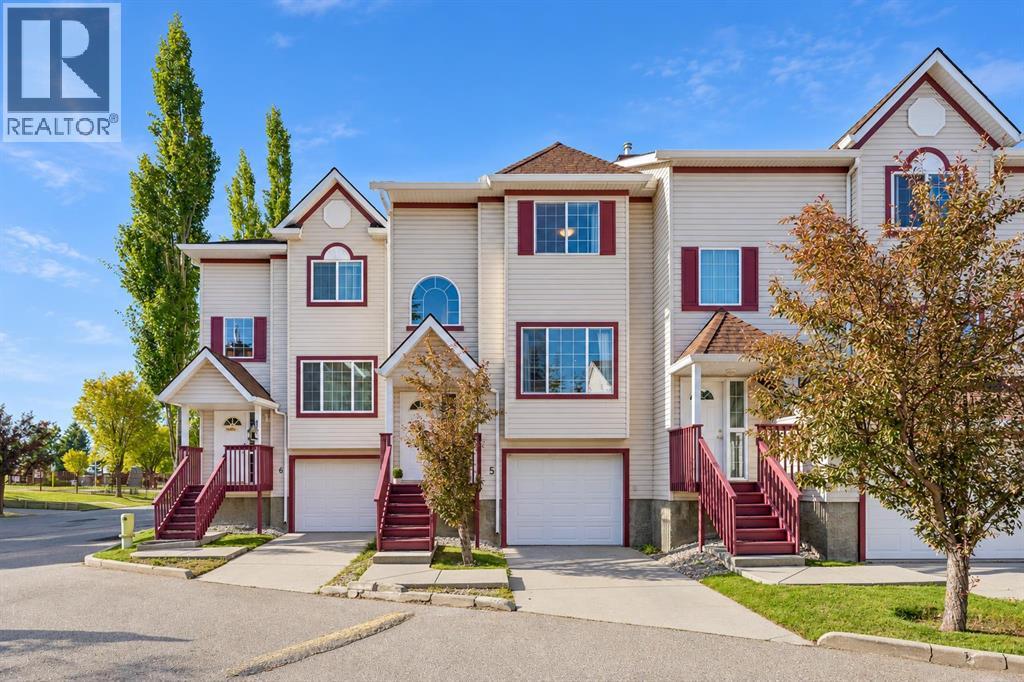
A welcoming home, a vibrant community and the freedom to enjoy more of what’s nearby—this is life at The Edge at Rocky Ridge Ranch. Offering 1,276 sq. ft.
of above-grade living space, this three-bedroom, 2. 5-bath townhouse pairs an open, inviting layout with the everyday convenience of an attached tandem garage. The main floor is made for gathering.
A spacious kitchen with stainless steel appliances, abundant cabinetry, generous counter space and a breakfast bar opens to the dining and living areas. Settle in beside the corner gas fireplace, or step through the patio doors onto the deck to enjoy a meal outdoors. A powder room completes the level.
Upstairs, the primary bedroom offers the privacy of its own four-piece ensuite. Two additional bedrooms and a second four-piece bathroom give you room to grow, welcome guests or create a dedicated workspace. Downstairs, laundry and direct access to the tandem garage make daily routines easier.
Park two vehicles, or use part of the garage for the gear and storage that come with an active lifestyle. Just moments away, Rocky Ridge Ranch offers a clubhouse, splash pool, playground, sports courts and a pond to enjoy throughout the seasons. With schools, shopping and daily essentials close by, you can make the most of both home and neighbourhood.
Spacious, flexible and offering excellent value, this is an exciting opportunity for homeowners and investors alike.
Property summary
- MLS® number
- A2348560
- Property type
- Single Family
- Building type
- Row / Townhouse
- Square footage
- 1,276 sq ft
- Title
- Freehold
- Land size
- 2314 square feet
- Built in
- 1998
- Annual property taxes
- $2,902.00
- Parking
- 3 spaces · Attached Garage, Tandem
- Days on market
- 5 days
Features & details
- Heating
- Forced air, Natural gas
- Cooling
- None
- Basement
- Partially finished, Full
- Flooring
- Ceramic Tile
- Appliances
- Washer, Refrigerator, Dishwasher, Stove, Dryer, Freezer, Hood Fan, Window Coverings, Garage door opener
- Exterior features
- Vinyl siding
- Lot features
- Closet Organizers, Parking
- Community features
- Golf Course Development, Pets Allowed With Restrictions
- View
- View
- Maintenance fee
- $329.54 / Monthly
What would this home cost you?
Based on the $399,900 asking price at a 5.00% example rate, semi-annual compounding.
Renanza Realty Inc. can represent you on this property — send an enquiry to arrange a private viewing.
Listing courtesy of Sotheby's International Realty Canada, CALGARY.
The listing data displayed here is provided in part by the Canadian Real Estate Association (CREA) through its Data Distribution Facility (DDF®) and is drawn from Boards and Associations across Canada. Information is deemed reliable but is not guaranteed accurate by CREA. The listings are held by brokerages other than Renanza Realty unless otherwise noted.
The trademarks REALTOR®, REALTORS® and the REALTOR® logo are controlled by CREA and identify real estate professionals who are members of CREA. The trademarks MLS®, Multiple Listing Service® and the associated logos identify professional services rendered by REALTOR® members of CREA to effect the purchase, sale and lease of real estate as part of a cooperative selling system.