
5 - 117 SLADDEN COURT
Blue Mountains, Ontario
MLS® X13070930
$1,250,000
- Status
- Active
- Property type
- House
- MLS® number
- X13070930
- Bedrooms
- 3
- Bathrooms
- 5
- Year built
- —
 1 / 36
Listing description
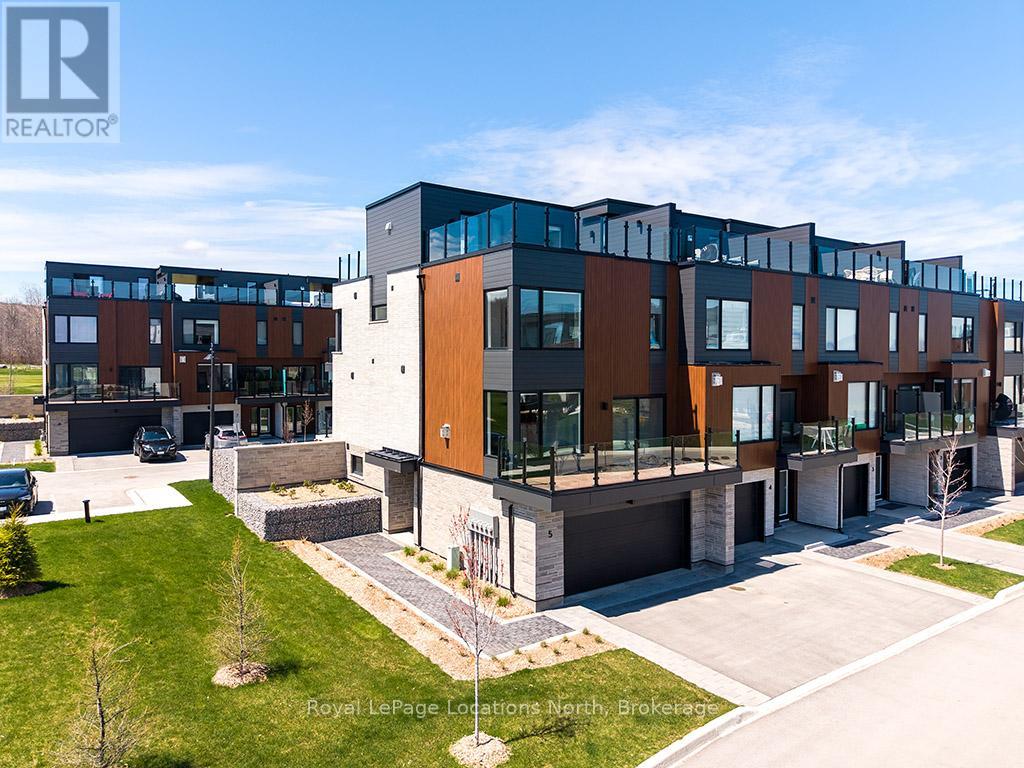
Stunning end-unit townhome located in the prestigious Sands at Lora Bay. This residence perfectly captures the essence of a rejuvenating retreat, offering a vibrant sense of community just minutes from the charming shops and dining of Thornbury. Lora Bay offers a prestigious golf course, a restaurant, and two pristine beaches.
As a coveted end unit, this home is bathed in natural light and designed to showcase incredible views of the water. The thoughtful four-level layout offers both privacy for guests and expansive spaces for entertaining. The first floor welcomes you with a versatile bedroom featuring a walk-in closet and a 3pc bath, making it an ideal guest wing or office/den.
This level also provides generous storage space and convenient access to the double-car garage. The second level serves as the heart of the home. A bright, open-concept living room with a cozy gas fireplace and glass doors opening to a balcony with bay views.
The beautiful kitchen and dining area is a chef's delight, complete with a social breakfast bar and a second private balcony for alfresco morning coffee. A well-placed powder room completes this floor. Up on the third floor, the primary suite is a true spa-like escape, featuring a 5pc ensuite with a contemporary freestanding tub, a walk-in shower with a bench, and a double vanity.
A guest bedroom offers its own 4pc ensuite, a walk-in closet, and a private balcony. Laundry is also conveniently located on this floor. The top level offers the ultimate vantage point, with two separate balconies.
One side provides sweeping views of Georgian Bay, while the inclusion of a 2pc bath ensures this level remains a functional and private sanctuary. This is more than just a residence; it is a lifestyle destination. Monthly condo fee $568.
Virtually staged images used.
Property summary
- MLS® number
- X13070930
- Property type
- Single Family
- Building type
- Row / Townhouse
- Title
- Condo/Strata
- Annual property taxes
- $5,771.00
- Parking
- 4 spaces · Attached Garage, Garage
- Days on market
- 120 days
Features & details
- Heating
- Forced air, Natural gas
- Cooling
- Central air conditioning
- Basement
- None
- Appliances
- Washer, Refrigerator, Dishwasher, Range, Dryer, Blinds
- Exterior features
- Stone, Vinyl siding
- Lot features
- Balcony, Sump Pump
- Community features
- Pets Allowed With Restrictions
- View
- Lake view, Mountain view
- Waterfront
- Waterfront
- Architectural style
- Multi-level
- Maintenance fee
- $568 / Monthly
What would this home cost you?
Based on the $1,250,000 asking price at a 5.00% example rate, semi-annual compounding.
Renanza Realty Inc. can represent you on this property — send an enquiry to arrange a private viewing.
Listing courtesy of Royal LePage Locations North, THORNBURY.
The listing data displayed here is provided in part by the Canadian Real Estate Association (CREA) through its Data Distribution Facility (DDF®) and is drawn from Boards and Associations across Canada. Information is deemed reliable but is not guaranteed accurate by CREA. The listings are held by brokerages other than Renanza Realty unless otherwise noted.
The trademarks REALTOR®, REALTORS® and the REALTOR® logo are controlled by CREA and identify real estate professionals who are members of CREA. The trademarks MLS®, Multiple Listing Service® and the associated logos identify professional services rendered by REALTOR® members of CREA to effect the purchase, sale and lease of real estate as part of a cooperative selling system.