
5 - 1100 BYRON BASELINE ROAD
London South (South K), Ontario
MLS® X13849332
$569,900
- Status
- Active
- Property type
- House
- MLS® number
- X13849332
- Bedrooms
- 3
- Bathrooms
- 3
- Year built
- —
 1 / 31
Listing description
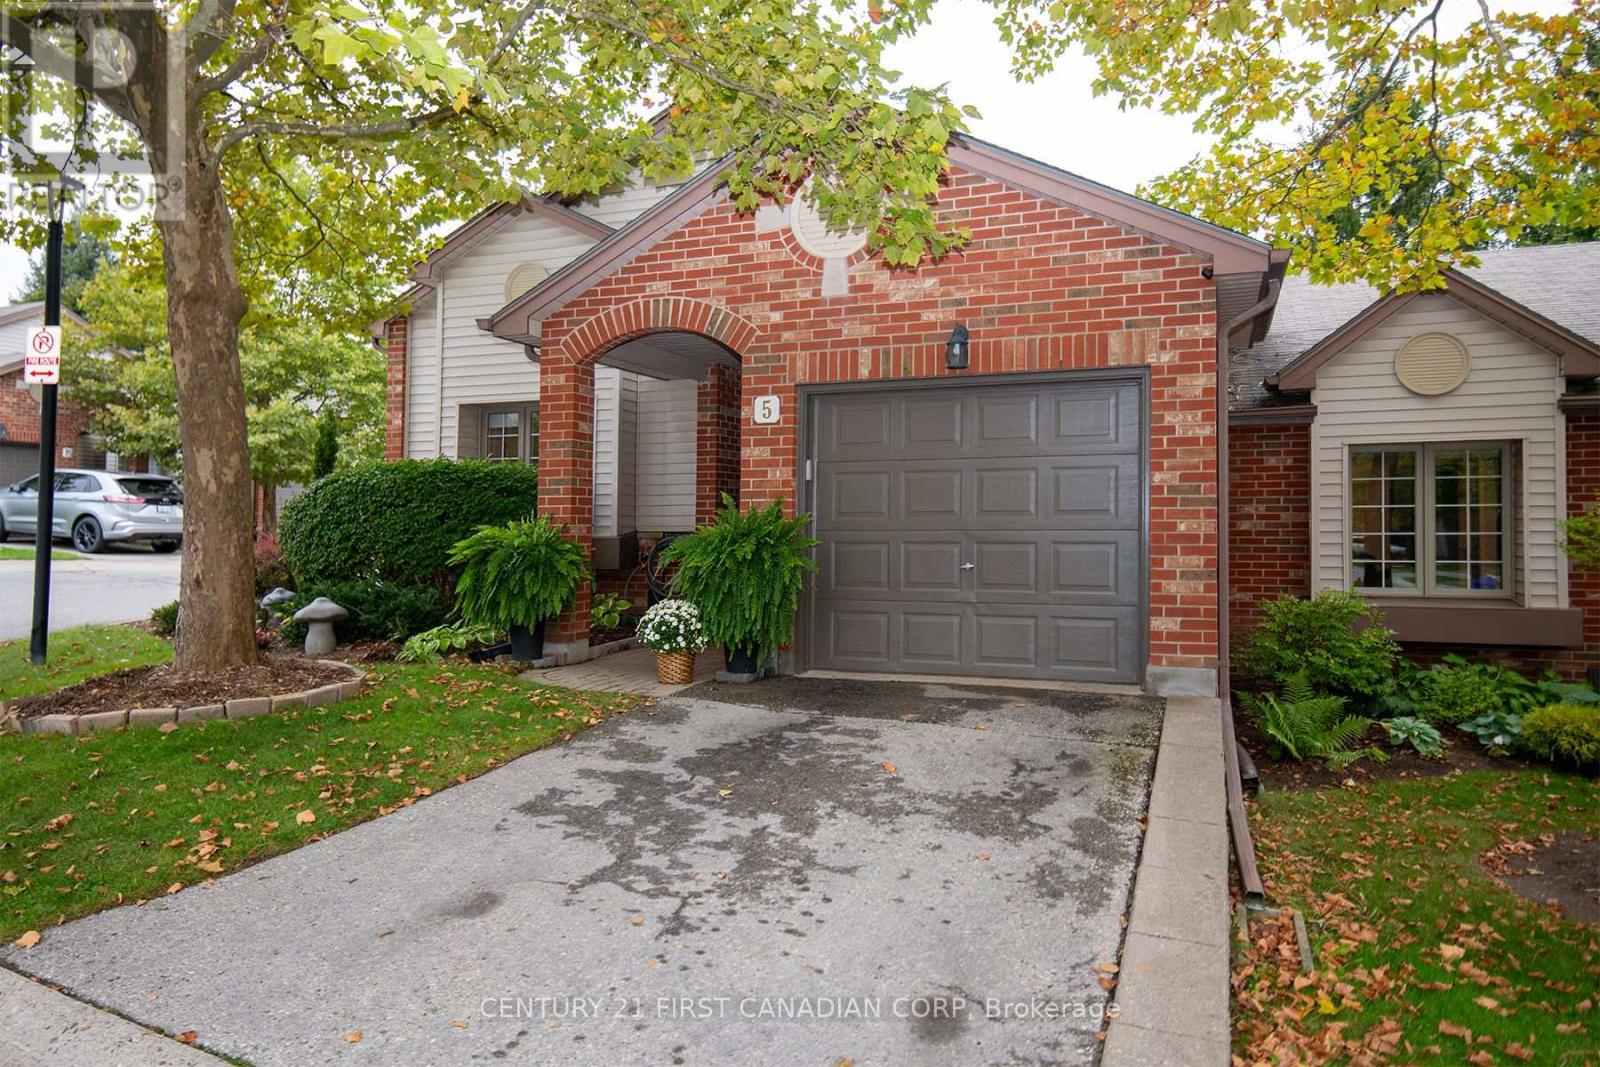
This is the one highly sought-after condominium enclave in Byron. This one floor is truly move-in ready. Pride of ownership throughout, same owner for 17 years with upgrades top to bottom.
Features 2+1 bedrooms, 3 bathrooms with heated floors, also kitchen has heated floor, solid hardwood floors throughout the main floor. Bright living room with access to the extended patio with gas line for BBQ. Main floor has central vac with kick plate in kitchen and Hunter Douglas blinds.
Lower level features large rec room with surround sound, bedroom and third bathroom, large open laundry room, storage area & cold room. Furnace/A/C unit (2016), gas stove (2022), garage door opener 2026. This home has been pet free.
The condo complex has a club house for your events & has a beautification committee. Also you are minutes to Springbank Park and all the amenities that Byron has to offer. Note!!
One floor units rarely come up for sale in this complex, you will not be disappointed with this one.
Property summary
- MLS® number
- X13849332
- Property type
- Single Family
- Building type
- Row / Townhouse
- Title
- Condo/Strata
- Annual property taxes
- $4,058.71
- Parking
- 2 spaces · Attached Garage, Garage
- Days on market
- 6 days
Features & details
- Heating
- Forced air, Natural gas
- Cooling
- Central air conditioning
- Basement
- Partially finished, N/A
- Appliances
- Washer, Refrigerator, Central Vacuum, Dishwasher, Stove, Dryer, Microwave, Garage door opener remote(s), Water Heater
- Exterior features
- Brick, Aluminum siding
- Lot features
- Cul-de-sac
- Community features
- Community Centre, Pets Allowed With Restrictions
- Architectural style
- Bungalow
- Maintenance fee
- $400 / Monthly
What would this home cost you?
Based on the $569,900 asking price at a 5.00% example rate, semi-annual compounding.
Renanza Realty Inc. can represent you on this property — send an enquiry to arrange a private viewing.
Listing courtesy of CENTURY 21 FIRST CANADIAN CORP, LONDON.
The listing data displayed here is provided in part by the Canadian Real Estate Association (CREA) through its Data Distribution Facility (DDF®) and is drawn from Boards and Associations across Canada. Information is deemed reliable but is not guaranteed accurate by CREA. The listings are held by brokerages other than Renanza Realty unless otherwise noted.
The trademarks REALTOR®, REALTORS® and the REALTOR® logo are controlled by CREA and identify real estate professionals who are members of CREA. The trademarks MLS®, Multiple Listing Service® and the associated logos identify professional services rendered by REALTOR® members of CREA to effect the purchase, sale and lease of real estate as part of a cooperative selling system.