
4997 Eaglebrook Court
Fairmont Hot Springs, British Columbia
MLS® 10383103
$849,000
- Status
- Active
- Property type
- House
- MLS® number
- 10383103
- Bedrooms
- 6
- Bathrooms
- 4
- Year built
- 2010
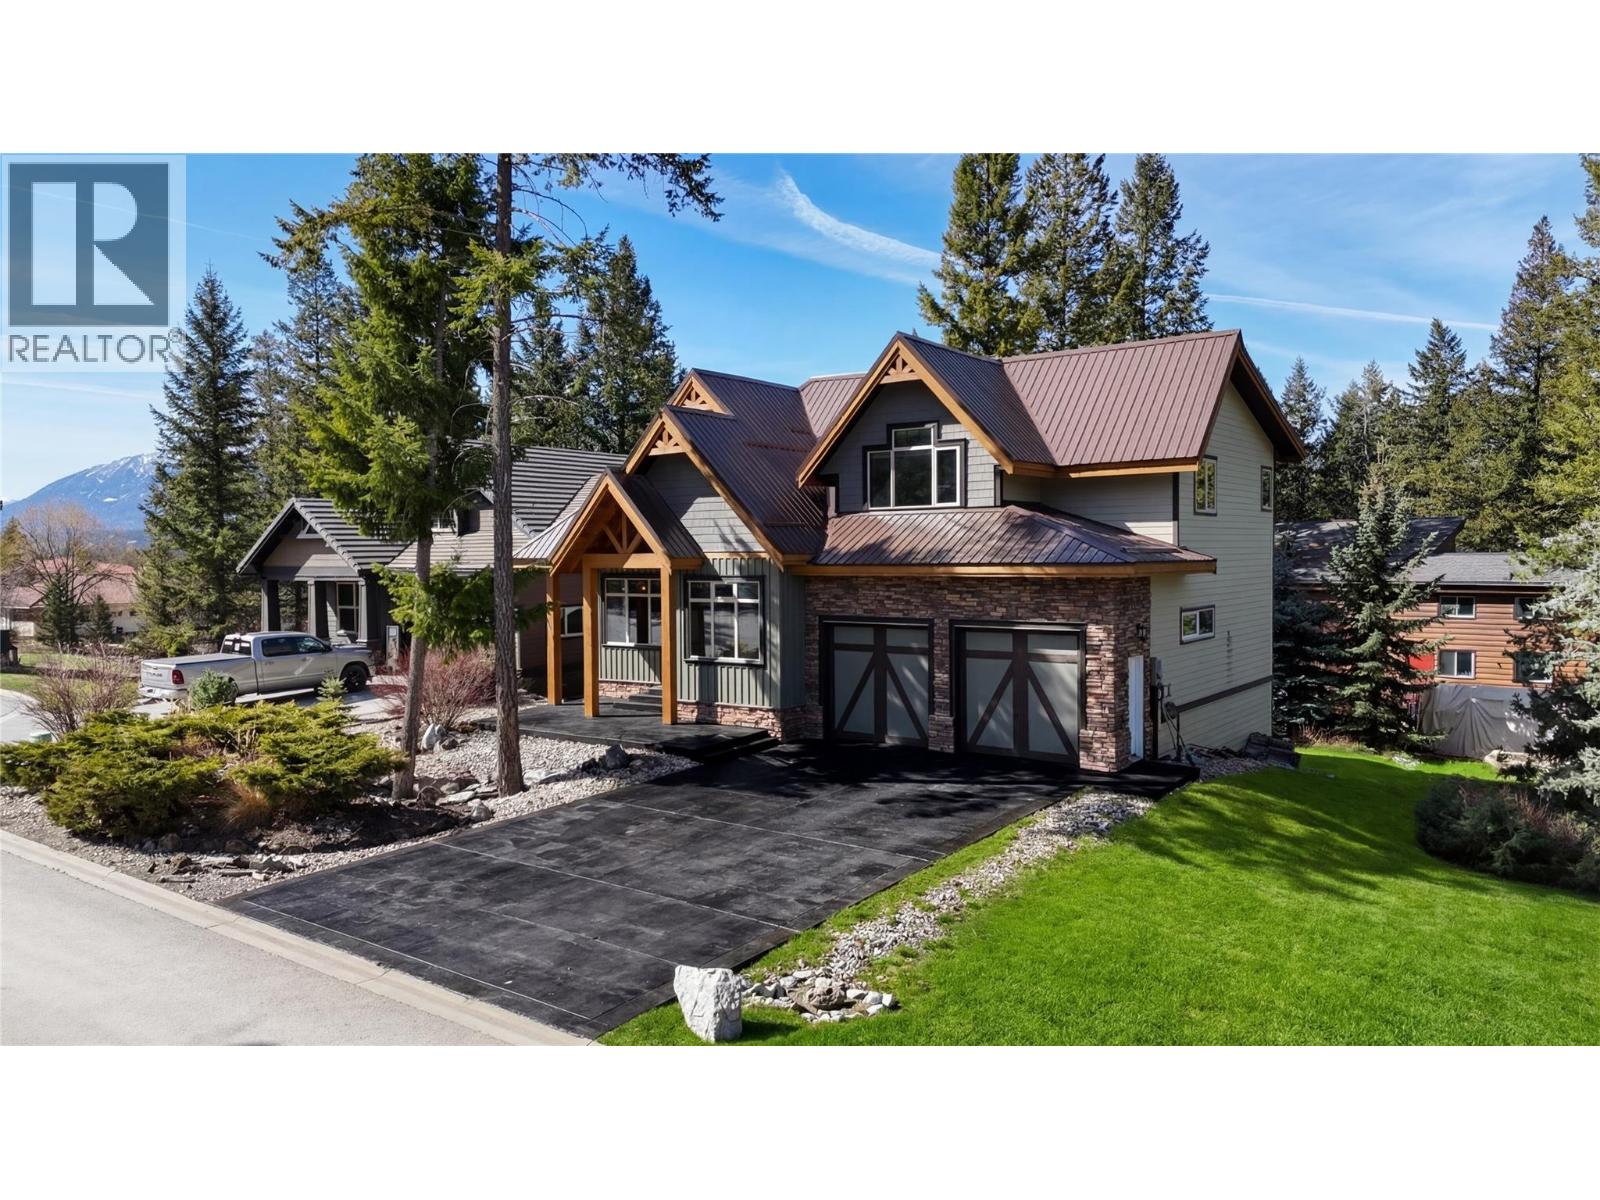 1 / 50
Listing description
Welcome to this exceptional custom-built home in the prestigious Eaglebrook Development in Fairmont Hot Springs—where refined mountain living meets comfort, privacy, and breathtaking scenery. Set on a fully landscaped, low-maintenance lot with mature trees for added privacy, this property features a stamped concrete driveway and front patio, plus stunning views of the Rocky Mountains. Inside, the open-concept main living area showcases vaulted ceilings with exposed beams, a cozy propane fireplace, bamboo flooring, and large windows that fill the space with natural light.
The kitchen is perfect for entertaining, offering a large granite island, breakfast nook, propane stove, and access to a spacious deck. The main floor includes a bedroom, full bathroom, and den—ideal for guests or home office use. The primary suite is a private retreat with double French doors and a spa-inspired ensuite featuring granite counters, double sinks, a soaker tub, and a large shower.
With six bedrooms, a den, and four full bathrooms, there’s room for everyone. The lower level offers a generous entertainment space with wet bar and walkout access to a covered patio, firepit, and private yard. Quality craftsmanship shines throughout with 8-foot solid wood doors, while a dual heating system with radiant in-floor heat ensures comfort and efficiency.
Close to golf, hot springs, skiing, biking, hiking, fishing, and dining—this is more than a home—it’s a lifestyle.
Property summary
- MLS® number
- 10383103
- Property type
- Single Family
- Building type
- House
- Square footage
- 3,364 sq ft
- Title
- Condo/Strata
- Land size
- 0.02 acres
- Built in
- 2010
- Annual property taxes
- $3,676.00
- Parking
- 4 spaces · Attached Garage
- Days on market
- 137 days
Features & details
- Heating
- Forced air, Overhead Heaters, Electric, See remarks, Other
- Basement
- Full
- Flooring
- Slate, Carpeted, Ceramic Tile, Bamboo
- Appliances
- Washer, Refrigerator, Range - Gas, Dishwasher, Dryer, Microwave
- Exterior features
- Stone, Wood siding, Cedar Siding
- Lot features
- Cul-de-sac, Level lot, Private setting
- Community features
- Pets Allowed, Rentals Allowed
- View
- Mountain view
- Architectural style
- Contemporary
- Strata fee
- $600 / Yearly
What would this home cost you?
Based on the $849,000 asking price at a 5.00% example rate, semi-annual compounding.
Renanza Realty Inc. can represent you on this property — send an enquiry to arrange a private viewing.
Listing courtesy of Royal LePage Rockies West, Invermere.
The listing data displayed here is provided in part by the Canadian Real Estate Association (CREA) through its Data Distribution Facility (DDF®) and is drawn from Boards and Associations across Canada. Information is deemed reliable but is not guaranteed accurate by CREA. The listings are held by brokerages other than Renanza Realty unless otherwise noted.
The trademarks REALTOR®, REALTORS® and the REALTOR® logo are controlled by CREA and identify real estate professionals who are members of CREA. The trademarks MLS®, Multiple Listing Service® and the associated logos identify professional services rendered by REALTOR® members of CREA to effect the purchase, sale and lease of real estate as part of a cooperative selling system.