
4985 Ogilvey Avenue
Fairmont Hot Springs, British Columbia
MLS® 10387337
$825,000
- Status
- Active
- Property type
- House
- MLS® number
- 10387337
- Bedrooms
- 4
- Bathrooms
- 3
- Year built
- 1991
 1 / 88
Listing description
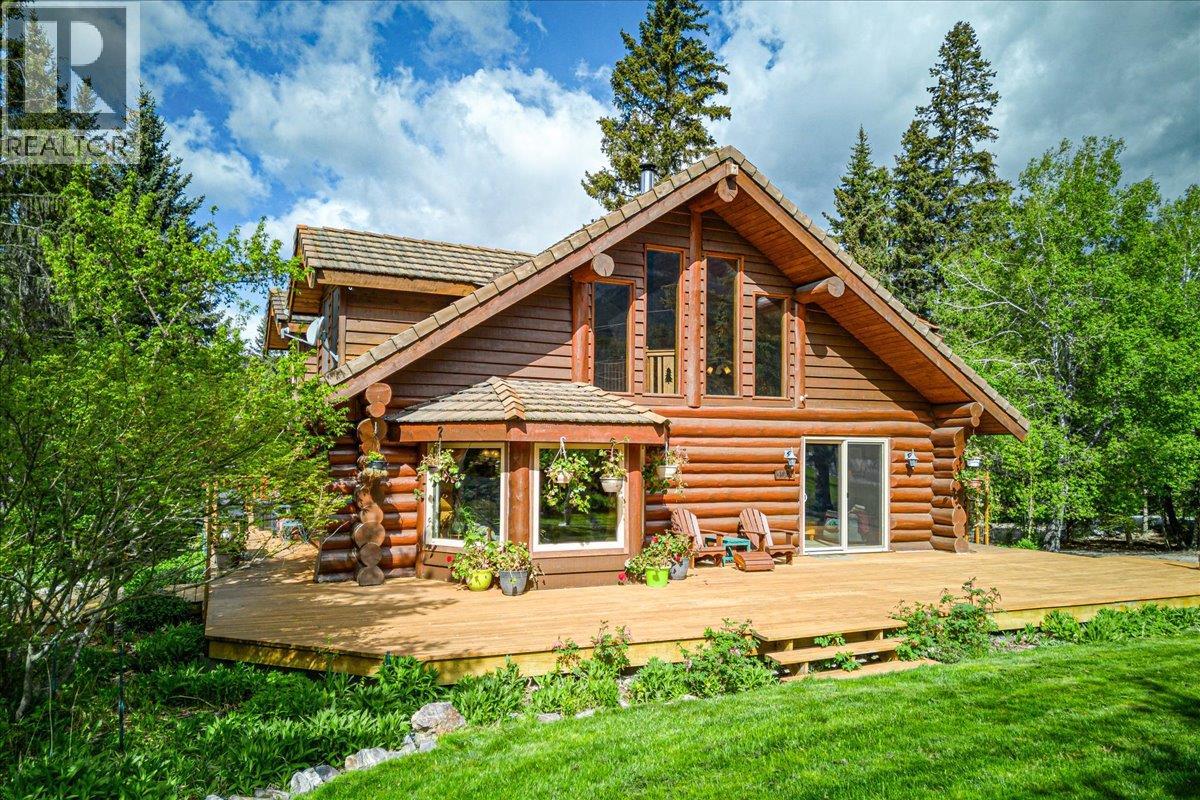
PRICED TO SELL! Featuring epic mountain views and soothing river trails, this renovated 4-bedroom, 3-bathroom log home sits on a nearly half acre in the laid-back Meadows neighbourhood of Fairmont Hot Springs, backing onto Crown land and Columbia River corridor. Rocky Mountain views out front, Purcell Mountain views out back and the river and trails just steps away, the setting is unbeatable.
Inside, massive logs, warm wood tones and a stunning wood-burning fireplace deliver all the character of a classic mountain home, while updates to the kitchen, bathrooms, bedrooms and lower level bring modern comfort throughout. The soaring loft overlooking the main living space completes the timeless log home design, while the functional layout offers easy main-floor living. Downstairs, the walkout basement features a huge rec room, summer kitchen, separate entrance and flexible space for guests, hobbies or potential suite.
Outside, expansive decks and a pergola make the most of the mountain views and peaceful surroundings. Raised gardens, mature fruit trees, berry bushes and colourful perennials fill the private backyard, with a firepit area, outbuildings and RV parking adding even more versatility. Move-in ready and surrounded by nature, just minutes from golf, hot springs, skiing and everything Fairmont Hot Springs has to offer.
Nearly half an acre, 4 bedrooms, 3 bathrooms, a renovated log home and an incredible setting—this is a lot of property for the price. Book a showing today!
Property summary
- MLS® number
- 10387337
- Property type
- Single Family
- Building type
- House
- Square footage
- 3,718 sq ft
- Title
- Freehold
- Land size
- 0.47 acres
- Built in
- 1991
- Annual property taxes
- $3,589.35
- Parking
- 4 spaces
- Days on market
- 112 days
Features & details
- Heating
- Baseboard heaters, Forced air, Electric, See remarks
- Basement
- Full
- Flooring
- Tile, Hardwood, Carpeted
- Appliances
- Refrigerator, Water softener, Dishwasher, Range, Microwave, Washer & Dryer
- Lot features
- Level lot, Private setting, Treed, Central island, Balcony, Three Balconies
- Community features
- Family Oriented, Rural Setting, Pets Allowed, Rentals Allowed
- View
- Mountain view, River view, Valley view, View (panoramic)
- Architectural style
- Log house/cabin
What would this home cost you?
Based on the $825,000 asking price at a 5.00% example rate, semi-annual compounding.
Renanza Realty Inc. can represent you on this property — send an enquiry to arrange a private viewing.
Listing courtesy of Royal LePage Rockies West, Invermere.
The listing data displayed here is provided in part by the Canadian Real Estate Association (CREA) through its Data Distribution Facility (DDF®) and is drawn from Boards and Associations across Canada. Information is deemed reliable but is not guaranteed accurate by CREA. The listings are held by brokerages other than Renanza Realty unless otherwise noted.
The trademarks REALTOR®, REALTORS® and the REALTOR® logo are controlled by CREA and identify real estate professionals who are members of CREA. The trademarks MLS®, Multiple Listing Service® and the associated logos identify professional services rendered by REALTOR® members of CREA to effect the purchase, sale and lease of real estate as part of a cooperative selling system.