
4983 Bucktail Lane
Kelowna, British Columbia
MLS® 10374825
$1,899,000
- Status
- Active
- Property type
- House
- MLS® number
- 10374825
- Bedrooms
- 5
- Bathrooms
- 5
- Year built
- 2023
 1 / 48
Listing description
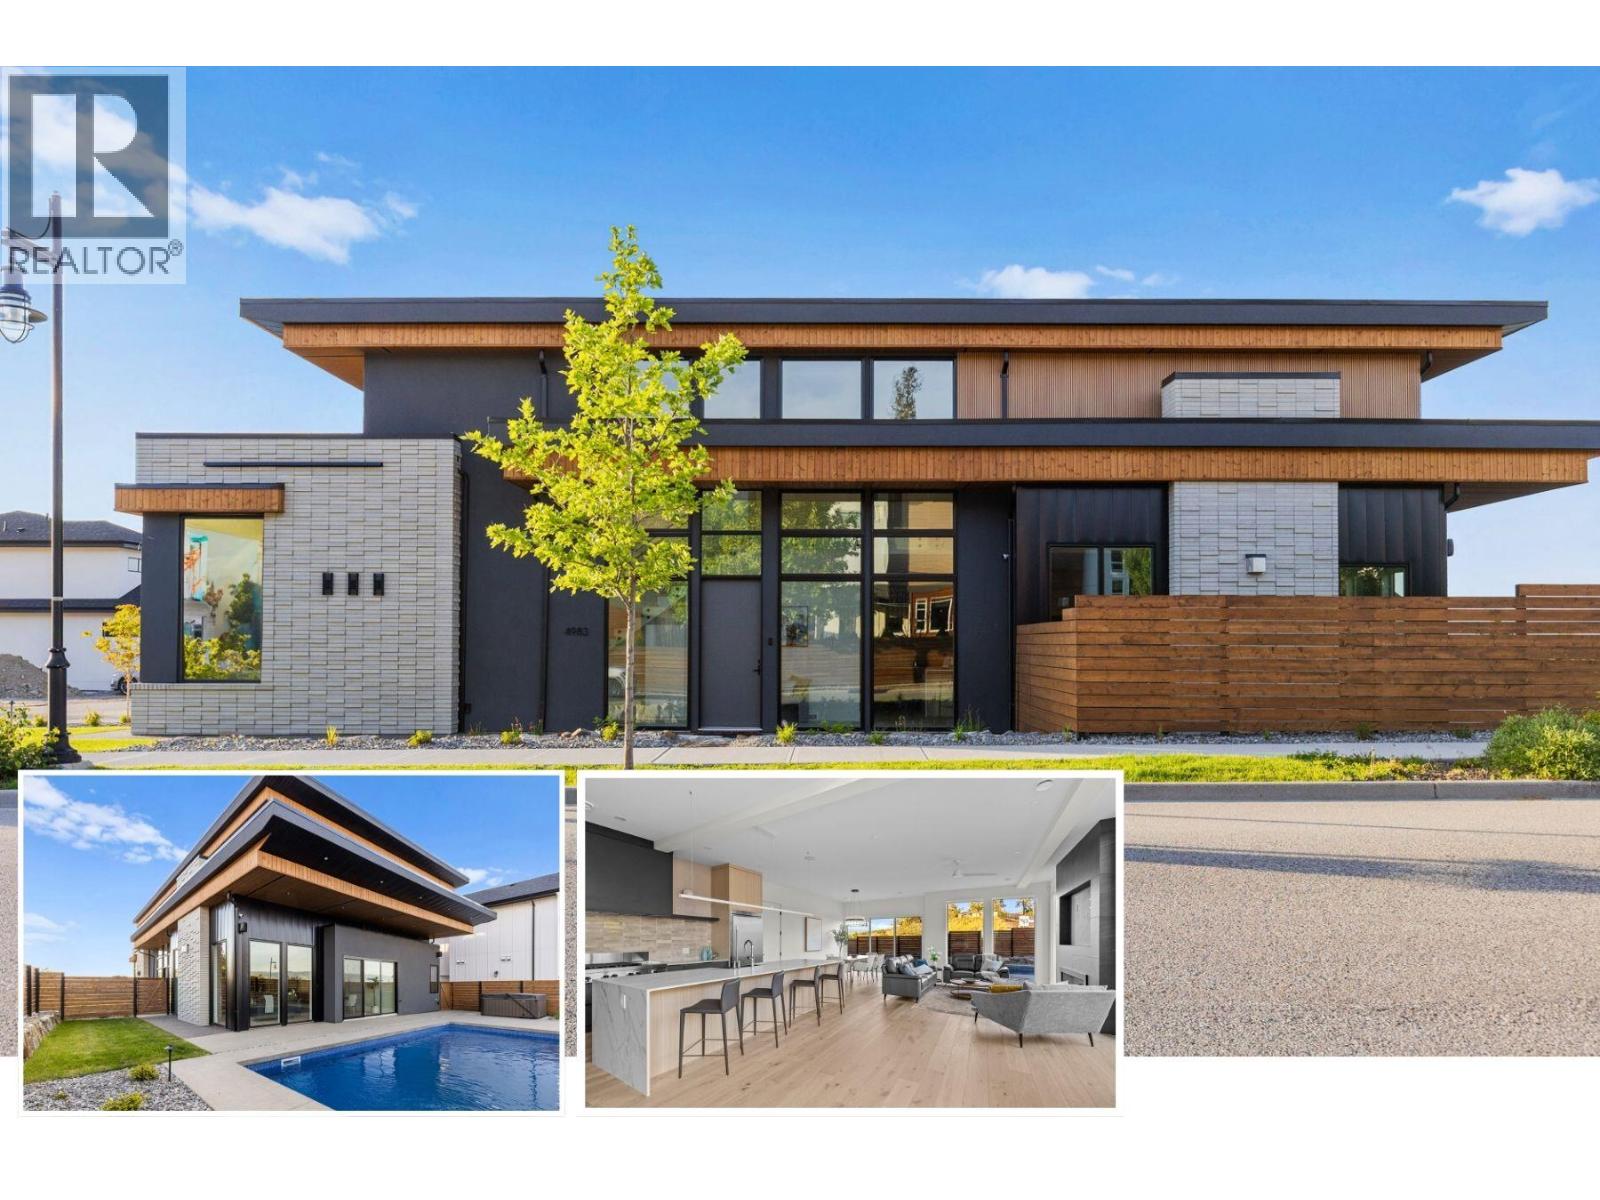
Brand new, high quality home with unique modern architecture, luxurious finishes, inground pool, hot tub and even a one bedroom legal suite! Open-concept main floor HIGH END designer kitchen features oversized island with sleek Deckton porcelain counters, bar area, full-sized fridge/freezer, gas cooktop, built-in oven and oversized floor to ceiling windows that fill the home with natural light. Upstairs offers 4 spacious bedrooms, along with a versatile loft and flex space perfect for a playroom, study, or additional storage.
The primary suite is a private retreat, boasting a steam shower and an oversized walk-in closet. A second primary-style bedroom has its own ensuite and shared balcony, to provide added comfort for family or guests. A bright den/office on the main floor provides an ideal workspace.
The property also includes a self-contained one-bedroom legal suite, ideal for extended family, guests, or rental income. Navien on-demand H20, SONOS sound system and built-in wall vacuums enhance everyday living. The backyard is surprisingly private with its fenced yard around your private oasis - a sparkling 14x28 saltwater POOL and HOT TUB, perfect for relaxation or entertaining.
Best of all you are walking distance to the new middle school and shopping centre! New Home Warranty and Price Plus GST. Click VIRTUAL TOUR link for a 3D walkthrough, all photos, video and downloadable floorplans.
Property summary
- MLS® number
- 10374825
- Property type
- Single Family
- Building type
- House
- Square footage
- 3,868 sq ft
- Title
- Freehold
- Land size
- 0.16 acres
- Built in
- 2023
- Annual property taxes
- $7,469.02
- Parking
- 2 spaces · Attached Garage
- Days on market
- 206 days
Features & details
- Heating
- Forced air
- Cooling
- Central air conditioning
- Flooring
- Tile, Hardwood, Carpeted
- Appliances
- Washer, Refrigerator, Cooktop - Gas, Wine Fridge, Dryer, Microwave, Oven - Built-In
- Exterior features
- Brick, Stucco, Metal
- Lot features
- Corner Site, Central island, Balcony
- Community features
- Family Oriented
- View
- Mountain view
- Pool
- Pool, Inground pool, Outdoor pool
- Architectural style
- Contemporary
What would this home cost you?
Based on the $1,899,000 asking price at a 5.00% example rate, semi-annual compounding.
Renanza Realty Inc. can represent you on this property — send an enquiry to arrange a private viewing.
Listing courtesy of Coldwell Banker Horizon Realty, Kelowna.
The listing data displayed here is provided in part by the Canadian Real Estate Association (CREA) through its Data Distribution Facility (DDF®) and is drawn from Boards and Associations across Canada. Information is deemed reliable but is not guaranteed accurate by CREA. The listings are held by brokerages other than Renanza Realty unless otherwise noted.
The trademarks REALTOR®, REALTORS® and the REALTOR® logo are controlled by CREA and identify real estate professionals who are members of CREA. The trademarks MLS®, Multiple Listing Service® and the associated logos identify professional services rendered by REALTOR® members of CREA to effect the purchase, sale and lease of real estate as part of a cooperative selling system.