
498 Ridgefield Dr
Parksville, British Columbia
MLS® 1048600
$1,168,900
- Status
- Active
- Property type
- House
- MLS® number
- 1048600
- Bedrooms
- 3
- Bathrooms
- 2
- Year built
- 2016
 1 / 29
Listing description
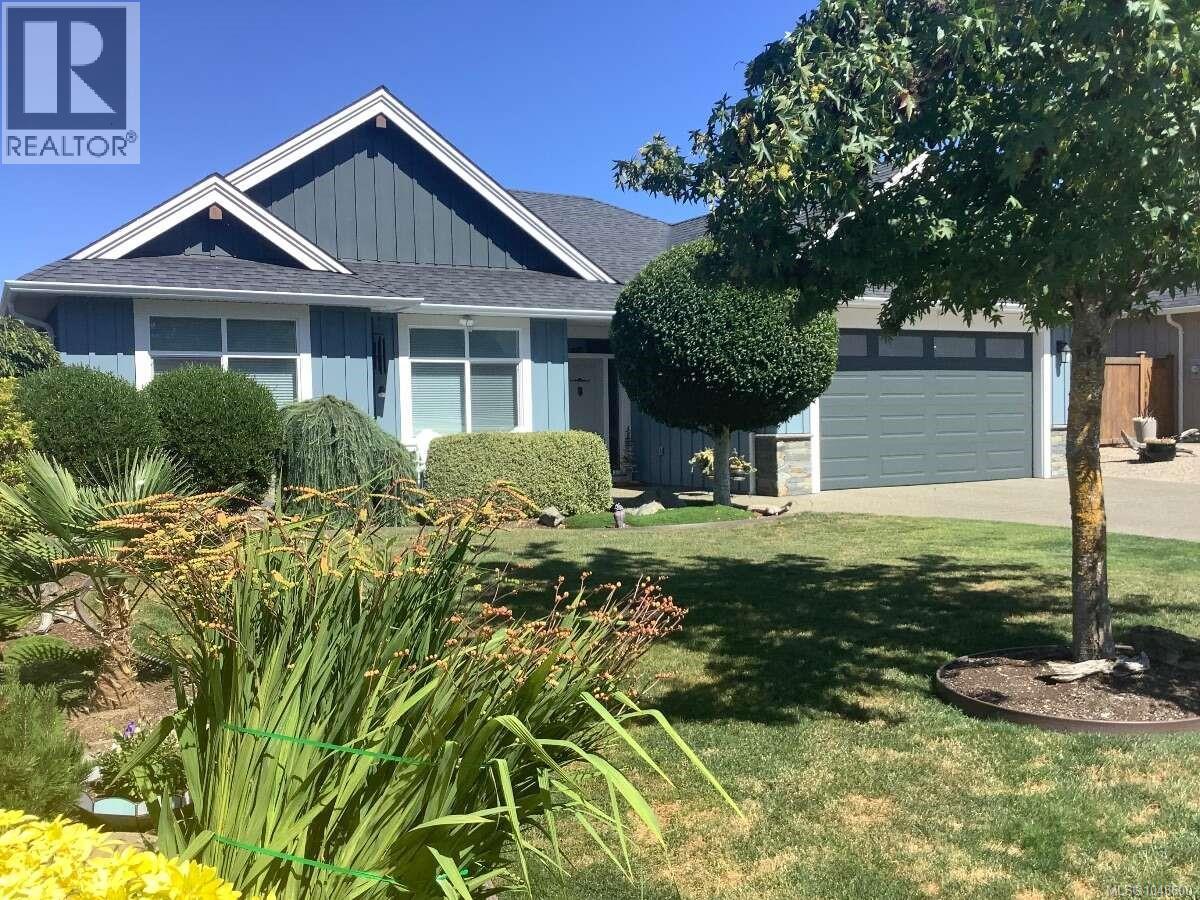
*** For more information, please click Brochure button. *** Welcome to 498 Ridgefield Drive in Parksville’s desirable Cedar Ridge Estates, a thoughtfully designed 3-bedroom, 2-bathroom bungalow offering 1,722 sq. ft.
of finished one-storey living on a 7,100 sq. ft. rectangular lot.
Built in 2016, this well-appointed home features an open-concept living, dining, and kitchen area ideal for everyday comfort and entertaining. The kitchen includes a KitchenAid appliance package with a natural gas stovetop and electric oven, large skylights, while the inviting living area is enhanced by a Napoleon natural gas fireplace with fan. Hardwood flooring, transom windows, Vanee ventilation system, TempStar central air/heat pump and fan-coil system add comfort and efficiency throughout.
The primary bedroom includes a walk-in closet and private 3-piece ensuite. Two additional bedrooms, a 4-piece main bathroom with skylight and a dedicated laundry room with sink and cabinetry provide practical space for family, guests, or work-from-home needs. Outdoor living is a highlight, with a spacious 604 sq.
ft. exposed aggregate patio, including a partially covered area, plus a fenced and landscaped yard with a 3-zone irrigation system and an 86 sq. ft.
shed. The home also includes a 468 sq. ft.
double attached garage with opener and remotes, plus a Stiebel Eltron garage heater. Additional included features are all blinds, Beam Special Edition central vac with power nozzle, hose and attachments, Whirlpool Cabrio washer and dryer, Vanee 100H ventilation system, fridge, stove, dishwasher, microwave, dryer, and central vac. With freehold ownership, this quality Parksville bungalow combines modern comfort, excellent outdoor space, and a sought-after location in one of the area’s attractive residential communities.
Property summary
- MLS® number
- 1048600
- Property type
- Single Family
- Building type
- House
- Square footage
- 1,722 sq ft
- Title
- Freehold
- Land size
- 7100 square feet
- Built in
- 2016
- Annual property taxes
- $6,844.00
- Parking
- 4 spaces · Garage
- Days on market
- 12 days
Features & details
- Heating
- Heat Pump, Forced air, Heat Recovery Ventilation (HRV), Electric, Natural gas
- Cooling
- Central air conditioning, Fully air conditioned, Air Conditioned
- Appliances
- Washer, Refrigerator, Range - Gas, Dishwasher, Dryer, Microwave
- Architectural style
- Westcoast
What would this home cost you?
Based on the $1,168,900 asking price at a 5.00% example rate, semi-annual compounding.
Renanza Realty Inc. can represent you on this property — send an enquiry to arrange a private viewing.
Listing courtesy of Easy List Realty, Victoria.
The listing data displayed here is provided in part by the Canadian Real Estate Association (CREA) through its Data Distribution Facility (DDF®) and is drawn from Boards and Associations across Canada. Information is deemed reliable but is not guaranteed accurate by CREA. The listings are held by brokerages other than Renanza Realty unless otherwise noted.
The trademarks REALTOR®, REALTORS® and the REALTOR® logo are controlled by CREA and identify real estate professionals who are members of CREA. The trademarks MLS®, Multiple Listing Service® and the associated logos identify professional services rendered by REALTOR® members of CREA to effect the purchase, sale and lease of real estate as part of a cooperative selling system.