
4978 Ponderosa Crescent
Canal Flats, British Columbia
MLS® 10404373
$710,000
- Status
- Active
- Property type
- House
- MLS® number
- 10404373
- Bedrooms
- 4
- Bathrooms
- 3
- Year built
- 2020
 1 / 66
Listing description
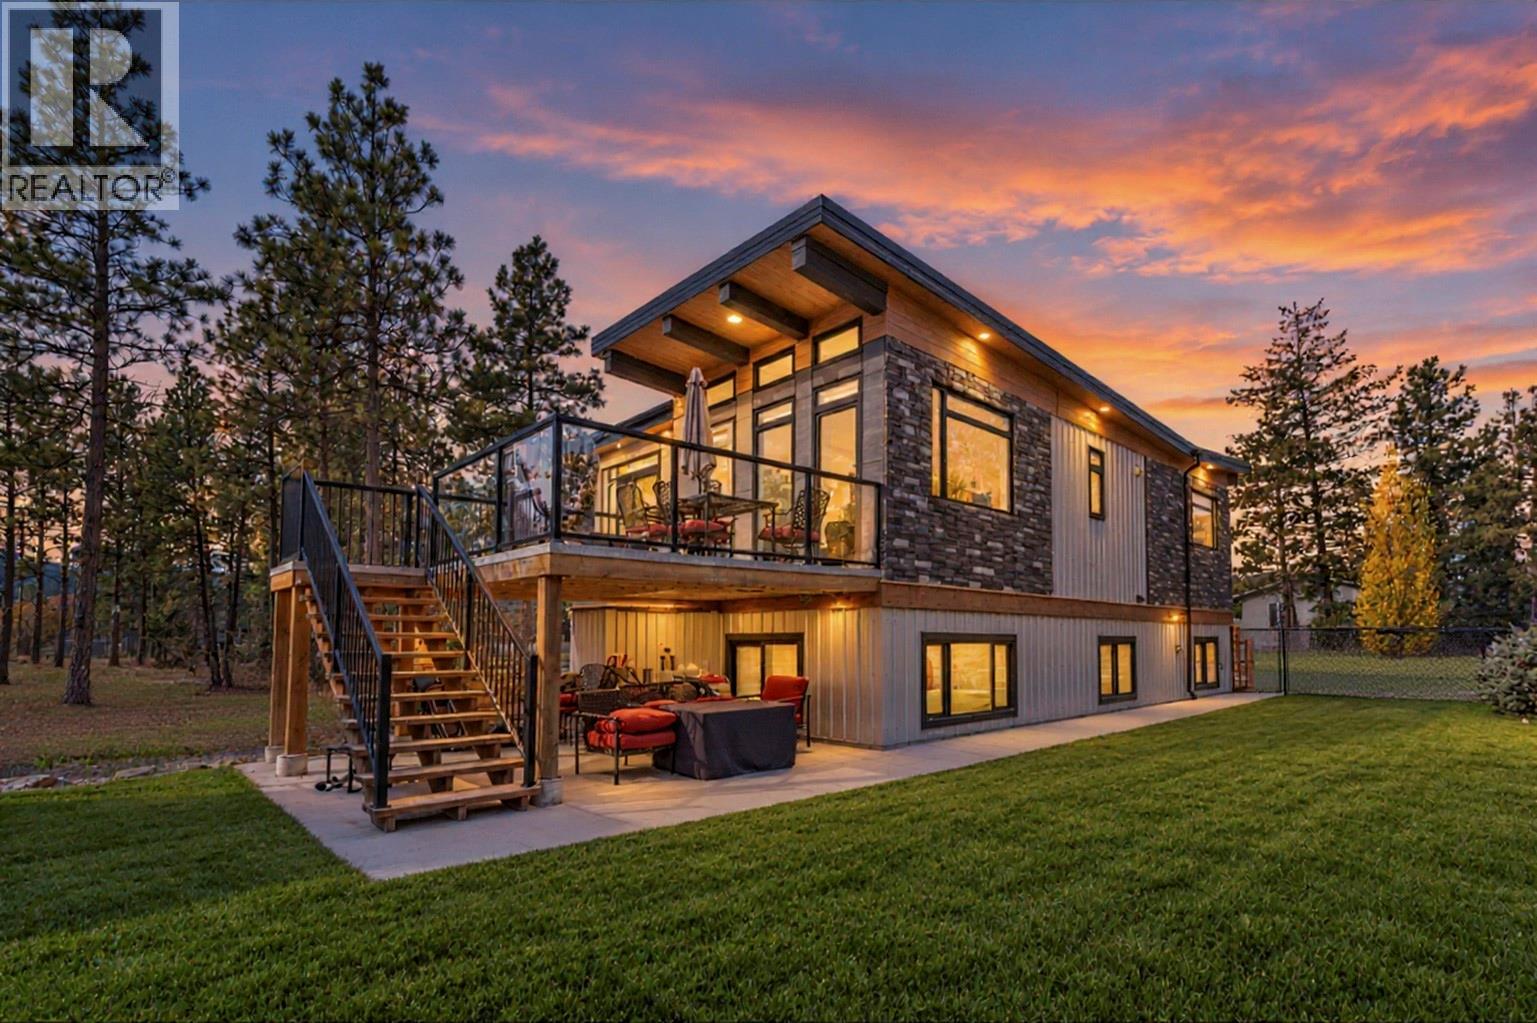
Built in 2020, this beautifully finished four-bedroom, three-bathroom two-storey home with a walk-out lower level offers a bright, spacious design and exceptional flexibility. The main level features soaring ceilings and impressive floor-to-ceiling windows that flood the space with natural light, creating an open and airy atmosphere. The open-concept kitchen, dining and living areas are ideal for everyday living and entertaining.
Two bedrooms are located on this level, including the primary suite with a walk-in closet and beautifully finished ensuite. Heated bathroom floors add extra comfort, while two laundry areas, including a dedicated laundry room, provide added convenience. The walk-out lower level offers a large family room, dining area, kitchen space and separate wet bar that could be easily adapted for suite-style living.
Two additional bedrooms and a spacious full bathroom complete the lower level, ideal for family, guests or multi-generational living. Set in Canal Flats, one of the Columbia Valley’s best-kept secrets, enjoy trails and outdoor adventures right outside your front door, along with exclusive resident access to Tilley Memorial Park and its beautiful beach on Columbia Lake. With a growing community and exciting potential ahead, Canal Flats is an incredible place to call home and enjoy the Columbia Valley lifestyle.
Modern, spacious and thoughtfully designed, this is a home that offers room to grow, gather and make your own.
Property summary
- MLS® number
- 10404373
- Property type
- Single Family
- Building type
- House
- Square footage
- 2,428 sq ft
- Title
- Freehold
- Land size
- 0.16 acres
- Built in
- 2020
- Parking
- RV, Oversize, Additional Parking
- Days on market
- 13 days
Features & details
- Heating
- Heat Pump, Forced air, Other
- Cooling
- Heat Pump
- Basement
- Full
- Flooring
- Ceramic Tile, Vinyl, Mixed Flooring
- Appliances
- Washer, Refrigerator, Range - Electric, Dishwasher, Dryer, Microwave
- Exterior features
- Metal, Other
- Lot features
- Level lot, Corner Site, Central island, Balcony
- Community features
- Family Oriented
- View
- Mountain view, View (panoramic)
- Architectural style
- Contemporary
What would this home cost you?
Based on the $710,000 asking price at a 5.00% example rate, semi-annual compounding.
Renanza Realty Inc. can represent you on this property — send an enquiry to arrange a private viewing.
Listing courtesy of Royal LePage Rockies West, Invermere.
The listing data displayed here is provided in part by the Canadian Real Estate Association (CREA) through its Data Distribution Facility (DDF®) and is drawn from Boards and Associations across Canada. Information is deemed reliable but is not guaranteed accurate by CREA. The listings are held by brokerages other than Renanza Realty unless otherwise noted.
The trademarks REALTOR®, REALTORS® and the REALTOR® logo are controlled by CREA and identify real estate professionals who are members of CREA. The trademarks MLS®, Multiple Listing Service® and the associated logos identify professional services rendered by REALTOR® members of CREA to effect the purchase, sale and lease of real estate as part of a cooperative selling system.