
4978 Ponderosa Crescent
Canal Flats, British Columbia
MLS® 10387612
$750,000
- Status
- Active
- Property type
- House
- MLS® number
- 10387612
- Bedrooms
- 4
- Bathrooms
- 3
- Year built
- 2020
 1 / 48
Listing description
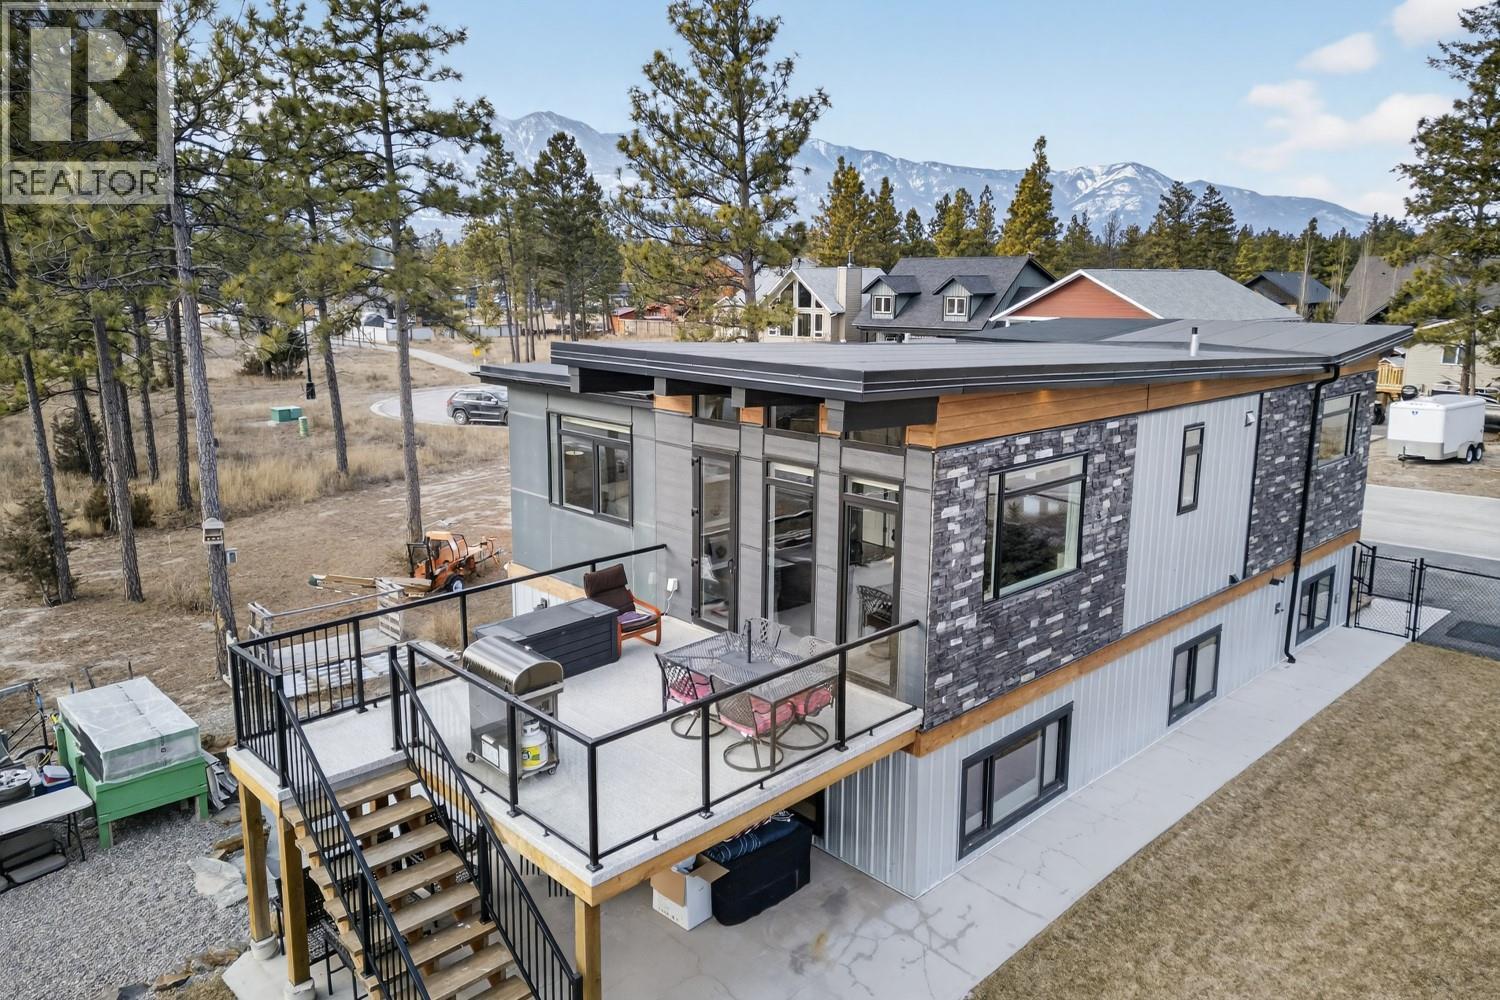
Experience refined mountain living in this stunning modern home, perfectly positioned just minutes from Columbia Lake and surrounded by breathtaking mountain views. Thoughtfully designed with sophistication and functionality in mind, this exceptional 4-bedroom, 3-bathroom home offers the perfect blend of luxury, comfort, and outdoor lifestyle. The expansive open-concept main level showcases soaring 11-foot ceilings, creating a bright and airy atmosphere filled with natural light.
At the heart of the home is a beautifully appointed chef’s kitchen featuring sleek quartz countertops, a large statement island, premium finishes, and a spacious walk-in pantry — ideal for entertaining and everyday elegance. The inviting living area is anchored by a striking modern electric fireplace, while oversized windows frame picturesque views of the surrounding landscape. Step outside to the generous deck and patio spaces designed for seamless indoor-outdoor living and unforgettable evenings overlooking the mountains.
The fully finished walkout basement features 9-foot ceilings, a private separate entrance, and excellent potential for a luxurious guest suite or future secondary suite opportunity. Set on a large corner lot with ample space for a future garage, this property also offers close access to walking and ATV trails, delivering the perfect balance of upscale living and year-round recreation. A rare opportunity to own a truly distinctive mountain retreat near Columbia Lake.
Property summary
- MLS® number
- 10387612
- Property type
- Single Family
- Building type
- House
- Square footage
- 2,364 sq ft
- Title
- Freehold
- Land size
- 0.16 acres
- Built in
- 2020
- Annual property taxes
- $3,264.38
- Parking
- 8 spaces · Rear, Oversize
- Days on market
- 90 days
Features & details
- Heating
- Heat Pump, Forced air, Other
- Cooling
- Heat Pump
- Basement
- Full
- Flooring
- Ceramic Tile, Vinyl
- Appliances
- Washer, Refrigerator, Range - Electric, Dishwasher, Dryer, Microwave
- Exterior features
- Stone, Metal, Other
- Lot features
- Cul-de-sac, Level lot, Corner Site, Central island
- Community features
- Family Oriented, Pets Allowed
- View
- Mountain view, View (panoramic)
- Architectural style
- Contemporary
What would this home cost you?
Based on the $750,000 asking price at a 5.00% example rate, semi-annual compounding.
Renanza Realty Inc. can represent you on this property — send an enquiry to arrange a private viewing.
Listing courtesy of Royal LePage Rockies West, Invermere.
The listing data displayed here is provided in part by the Canadian Real Estate Association (CREA) through its Data Distribution Facility (DDF®) and is drawn from Boards and Associations across Canada. Information is deemed reliable but is not guaranteed accurate by CREA. The listings are held by brokerages other than Renanza Realty unless otherwise noted.
The trademarks REALTOR®, REALTORS® and the REALTOR® logo are controlled by CREA and identify real estate professionals who are members of CREA. The trademarks MLS®, Multiple Listing Service® and the associated logos identify professional services rendered by REALTOR® members of CREA to effect the purchase, sale and lease of real estate as part of a cooperative selling system.