
4971 McGrath Avenue
Canal Flats, British Columbia
MLS® 10394188
$619,900
- Status
- Active
- Property type
- House
- MLS® number
- 10394188
- Bedrooms
- 5
- Bathrooms
- 3
- Year built
- 1966
 1 / 74
Listing description
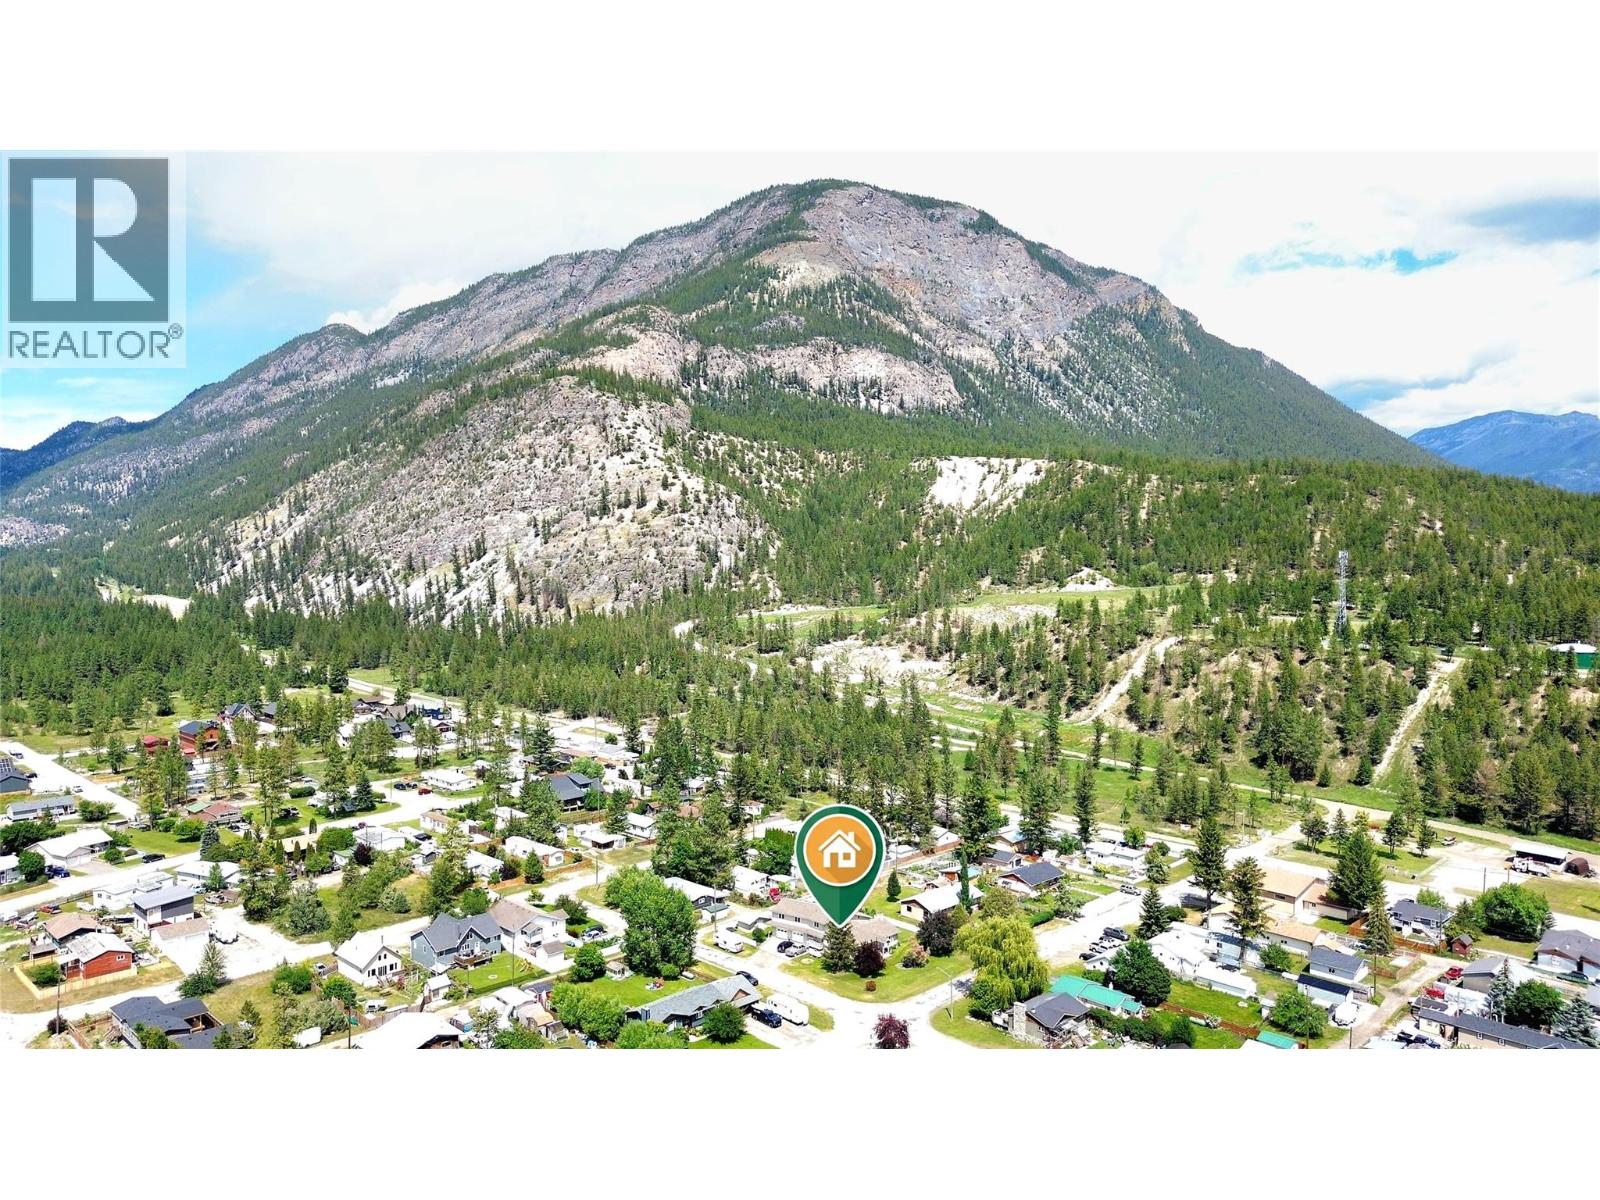
Welcome to this 5 bedroom + flex room, 3 bathroom home situated on a huge corner lot. The main level features a large, functional entry with direct garage access, right next to a spacious laundry room. Bathed in natural light from a south-facing bay window, the sunroom features durable vinyl plank flooring an access to the east facing mountain view deck.
Inside the living room features a wood-burning stove integrated into the central forced air system for total comfort. The large kitchen is exceptionally bright, thanks to dual sun tubes. Down the hall, you will find two large bathrooms and a versatile front bedroom with dual interior doors ideal for a home office as needed.
A second main-floor bedroom boasts a dedicated seating area and a walk-in closet. Upstairs, a fantastic rec room features a wet bar and looks down into the main level. This floor hosts three bedrooms, including a huge primary retreat with a private ensuite.
The partially finished basement adds immense value, offering a cold room, a bathroom rough-in, an extra FLEX ROOM, and tons of storage. Key upgrades include newer vinyl casement windows, two hot water tanks replaced within five years, a water softener, and an efficient furnace heat-dump system. Outside, enjoy an expansive fenced backyard with a mountain-view deck, a pergola, and a large garden shed on a concrete pad.
Complete with an attached double garage featuring in-floor radiant heating, this property is full of endless potential.
Property summary
- MLS® number
- 10394188
- Property type
- Single Family
- Building type
- House
- Square footage
- 3,022 sq ft
- Title
- Freehold
- Land size
- 0.34 acres
- Built in
- 1966
- Annual property taxes
- $5,022.26
- Parking
- 6 spaces · Attached Garage, RV, Street, Heated Garage
- Days on market
- 48 days
Features & details
- Heating
- Baseboard heaters, Stove, Forced air, Electric, See remarks, Wood, Other
- Basement
- Partial
- Flooring
- Tile, Laminate, Carpeted, Vinyl
- Appliances
- Refrigerator, Oven - Electric, Water softener, Dishwasher, Microwave, Washer & Dryer
- Exterior features
- Stucco
- Lot features
- Level lot, Corner Site, Balcony
- Community features
- Family Oriented, Pets Allowed
- View
- Mountain view
What would this home cost you?
Based on the $619,900 asking price at a 5.00% example rate, semi-annual compounding.
Renanza Realty Inc. can represent you on this property — send an enquiry to arrange a private viewing.
Listing courtesy of Fair Realty, Panorama.
The listing data displayed here is provided in part by the Canadian Real Estate Association (CREA) through its Data Distribution Facility (DDF®) and is drawn from Boards and Associations across Canada. Information is deemed reliable but is not guaranteed accurate by CREA. The listings are held by brokerages other than Renanza Realty unless otherwise noted.
The trademarks REALTOR®, REALTORS® and the REALTOR® logo are controlled by CREA and identify real estate professionals who are members of CREA. The trademarks MLS®, Multiple Listing Service® and the associated logos identify professional services rendered by REALTOR® members of CREA to effect the purchase, sale and lease of real estate as part of a cooperative selling system.