
497 Poets Trail Dr
Nanaimo, British Columbia
MLS® 1044466
$1,029,000
- Status
- Active
- Property type
- House
- MLS® number
- 1044466
- Bedrooms
- 6
- Bathrooms
- 4
- Year built
- 2006
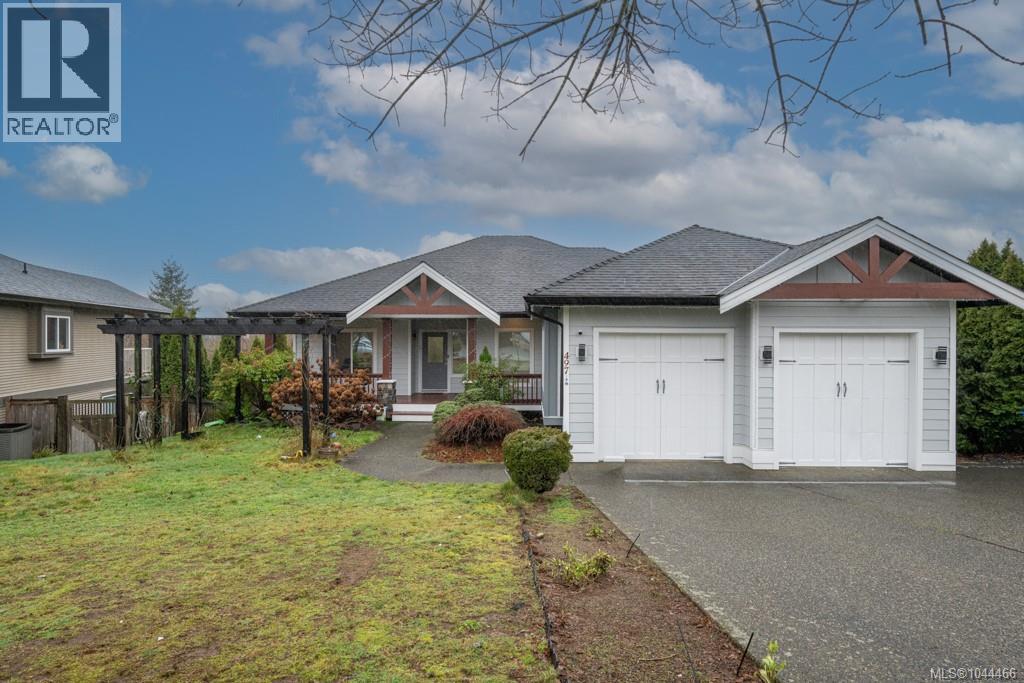 1 / 61
Listing description
Exceptional main-level living in the coveted Hawthorne Heights neighbourhood. Opportunities like this are truly rare. This bright, inviting home welcomes you with an open-concept main floor featuring a spacious living room anchored by a cozy fireplace, a gourmet kitchen with abundant cabinetry, a walk-in pantry, and a generous sit-up island.
The adjoining dining area is framed by large picture windows that capture beautiful views and natural light throughout the day. The main level offers three well-appointed bedrooms, including a luxurious primary suite complete with a walk-in closet, spa-inspired ensuite, and private access to the covered deck—your own serene retreat. The lower level provides exceptional flexibility with a legal 2-bedroom suite plus a self-contained 1-bedroom in-law unit, ideal for extended family, guests, or valuable additional income.
A rare combination of luxury, functionality, and versatility in one of the area’s most desirable neighbourhoods—this home is an opportunity not to be missed.
Property summary
- MLS® number
- 1044466
- Property type
- Single Family
- Building type
- House
- Square footage
- 3,170 sq ft
- Title
- Freehold
- Land size
- 9416 square feet
- Built in
- 2006
- Annual property taxes
- $7,061.40
- Parking
- 2 spaces
- Days on market
- 40 days
Features & details
- Heating
- Heat Pump
- Cooling
- Air Conditioned
- Appliances
- Washer, Refrigerator, Stove, Dryer
- Lot features
- Other
- View
- City view, Mountain view
What would this home cost you?
Based on the $1,029,000 asking price at a 5.00% example rate, semi-annual compounding.
Renanza Realty Inc. can represent you on this property — send an enquiry to arrange a private viewing.
Listing courtesy of Sutton Group-West Coast Realty (Nan), Nanaimo.
The listing data displayed here is provided in part by the Canadian Real Estate Association (CREA) through its Data Distribution Facility (DDF®) and is drawn from Boards and Associations across Canada. Information is deemed reliable but is not guaranteed accurate by CREA. The listings are held by brokerages other than Renanza Realty unless otherwise noted.
The trademarks REALTOR®, REALTORS® and the REALTOR® logo are controlled by CREA and identify real estate professionals who are members of CREA. The trademarks MLS®, Multiple Listing Service® and the associated logos identify professional services rendered by REALTOR® members of CREA to effect the purchase, sale and lease of real estate as part of a cooperative selling system.