
4961 Coleen Avenue
Hanmer, Ontario
MLS® 2130552
$500,000
- Status
- Active
- Property type
- House
- MLS® number
- 2130552
- Bedrooms
- 2
- Bathrooms
- 2
- Year built
- —
 1 / 25
Listing description
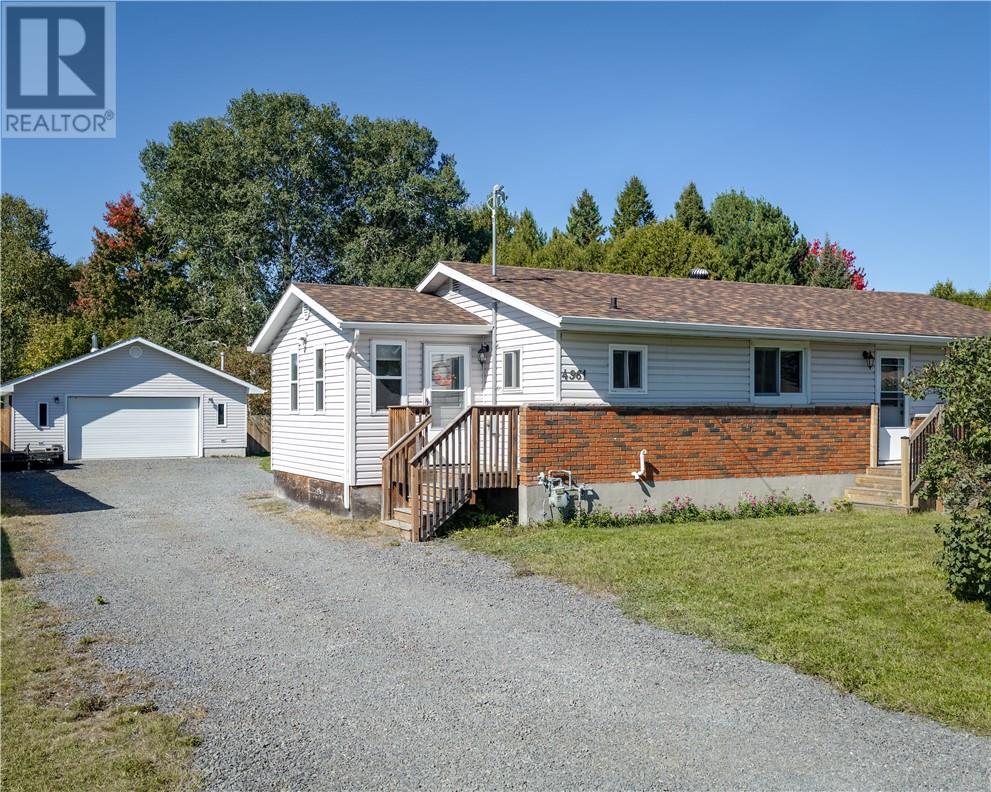
Welcome to 4961 Coleen Ave! This inviting 2-bedroom, 2-bathroom bungalow offers a great combination of comfort, functionality, and space, with thoughtful updates and features throughout. The upstairs has seen a number of updates, including refreshed flooring, trim, and paint, creating a clean and inviting feel throughout the main living spaces.
Step inside through the large mudroom/foyer, offering a spacious and practical entry with plenty of room to get organized. Conveniently located just off the foyer is the main-floor laundry, making everyday living that much easier. The kitchen features granite countertops, while the comfortable main living areas provide plenty of space for relaxing and entertaining.
Downstairs, the finished basement adds valuable additional living space, offering flexibility for a family room, recreation area, home office, or whatever best fits your lifestyle. Outside, the property continues to impress with a spacious lot and an exceptional 28' x 32' heated detached garage. Whether you're a hobbyist, tradesperson, car enthusiast, or simply need additional room for storage and projects, this oversized garage offers incredible versatility.
Located in a quiet, family-friendly Hanmer neighbourhood, this home delivers a combination of updates, functionality, and space that is hard to find. From the refreshed upstairs living areas and oversized foyer to the finished basement and impressive heated garage, there's plenty here to appreciate. If you've been searching for a home with character, practical updates, and an incredible amount of garage space, this one deserves a closer look.
Book your private showing today!
Property summary
- MLS® number
- 2130552
- Property type
- Single Family
- Building type
- House
- Title
- Freehold
- Land size
- 167
- Parking
- Detached Garage
- Days on market
- 4 days
Features & details
- Heating
- Forced air
- Cooling
- Central air conditioning
- Basement
- Full
- Exterior features
- Brick, Vinyl siding
- Community features
- Family Oriented
- Architectural style
- Bungalow
What would this home cost you?
Based on the $500,000 asking price at a 5.00% example rate, semi-annual compounding.
Renanza Realty Inc. can represent you on this property — send an enquiry to arrange a private viewing.
Listing courtesy of EXP REALTY, BROKERAGE, Sudbury.
The listing data displayed here is provided in part by the Canadian Real Estate Association (CREA) through its Data Distribution Facility (DDF®) and is drawn from Boards and Associations across Canada. Information is deemed reliable but is not guaranteed accurate by CREA. The listings are held by brokerages other than Renanza Realty unless otherwise noted.
The trademarks REALTOR®, REALTORS® and the REALTOR® logo are controlled by CREA and identify real estate professionals who are members of CREA. The trademarks MLS®, Multiple Listing Service® and the associated logos identify professional services rendered by REALTOR® members of CREA to effect the purchase, sale and lease of real estate as part of a cooperative selling system.