
496 WILLIAM CAMPBELL ROAD
Montague, Ontario
MLS® X13763952
$667,700
- Status
- Active
- Property type
- House
- MLS® number
- X13763952
- Bedrooms
- 4
- Bathrooms
- 2
- Year built
- —
 1 / 50
Listing description
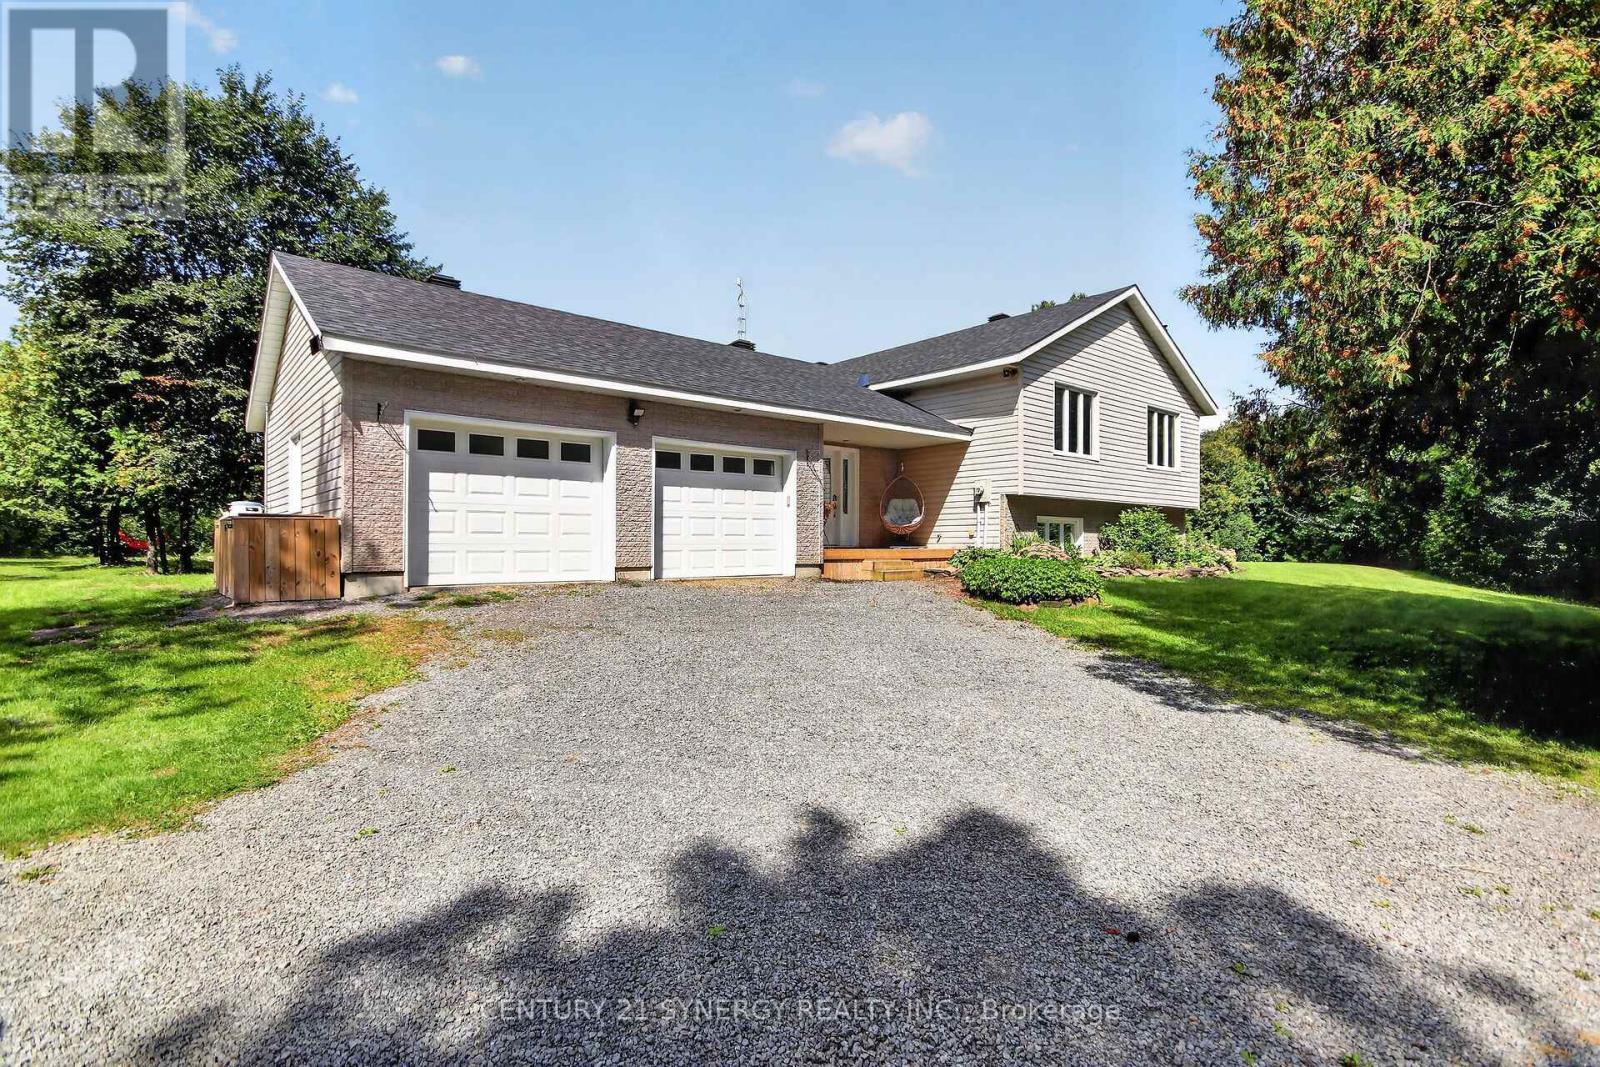
A beautiful layout perfect for the growing family. This home is set on over 4 acres and is close to Smiths Falls and North Gower. Walk in to the large foyer (Ceramic floors) with access to the powder room, front and back yards as well as the oversized double car garage.
Head up the stairs to see this 3+1 Bedroom, 1. 5 bathroom home that is ready for a new family. Large principal rooms, an open concept kitchen with newer appliances, a breakfast counter/coffee bar and plenty of space when there is more than 1 chef.
Kitchen appliances: Propane Stove (2024), Refrigerator (2025), Dishwasher (2025), Hoodfan (2024) The large separate dining room is perfect for large family gatherings and the living room has plenty of space for entertaining. This level has 3 good sized bedrooms with a large 4 piece bathroom (with a cheater door to the primary bedroom). Let's head down to the lower level to see a HUGE utility room (laundry is here too), there is also a massive bedroom with walk in closet and a big beautiful recreation room with a woodstove.
This level also has an exterior door in the wood storage room. Back up to the foyer and let's head outside to the large deck and big beautiful yard. Plenty of room to enjoy the evening, a barbecue, your gardens and to wander.
Water Softener - 2024, Water UV - 2021, Furnace - Air to Air Heat Pump and AC (2020), Hot water tank is owned (2020), Washer (2024), Dryer is older but works (AS IS). Utility approx costs for a family of 4: Hydro: $200/month, Propane: $175/month, Property taxes: $4335. 71
Property summary
- MLS® number
- X13763952
- Property type
- Single Family
- Building type
- House
- Title
- Freehold
- Land size
- 300 x 600 FT
- Annual property taxes
- $4,335.71
- Parking
- 18 spaces · Attached Garage, Garage
- Days on market
- 5 days
Features & details
- Heating
- Heat Pump, Electric, Propane
- Cooling
- Central air conditioning, Air exchanger
- Basement
- Finished, Walk out, N/A
- Appliances
- Washer, Refrigerator, Water softener, Dishwasher, Stove, Dryer, Water Treatment, Hood Fan, Play structure, Water Heater
- Exterior features
- Brick, Vinyl siding
- Lot features
- Wooded area
What would this home cost you?
Based on the $667,700 asking price at a 5.00% example rate, semi-annual compounding.
Renanza Realty Inc. can represent you on this property — send an enquiry to arrange a private viewing.
Listing courtesy of CENTURY 21 SYNERGY REALTY INC., KANATA.
The listing data displayed here is provided in part by the Canadian Real Estate Association (CREA) through its Data Distribution Facility (DDF®) and is drawn from Boards and Associations across Canada. Information is deemed reliable but is not guaranteed accurate by CREA. The listings are held by brokerages other than Renanza Realty unless otherwise noted.
The trademarks REALTOR®, REALTORS® and the REALTOR® logo are controlled by CREA and identify real estate professionals who are members of CREA. The trademarks MLS®, Multiple Listing Service® and the associated logos identify professional services rendered by REALTOR® members of CREA to effect the purchase, sale and lease of real estate as part of a cooperative selling system.