
496 MELMORE ROAD
Bowen Island, British Columbia
MLS® R3176872
$1,895,000
- Status
- Active
- Property type
- House
- MLS® number
- R3176872
- Bedrooms
- 3
- Bathrooms
- 3
- Year built
- 1990
 1 / 32
Listing description
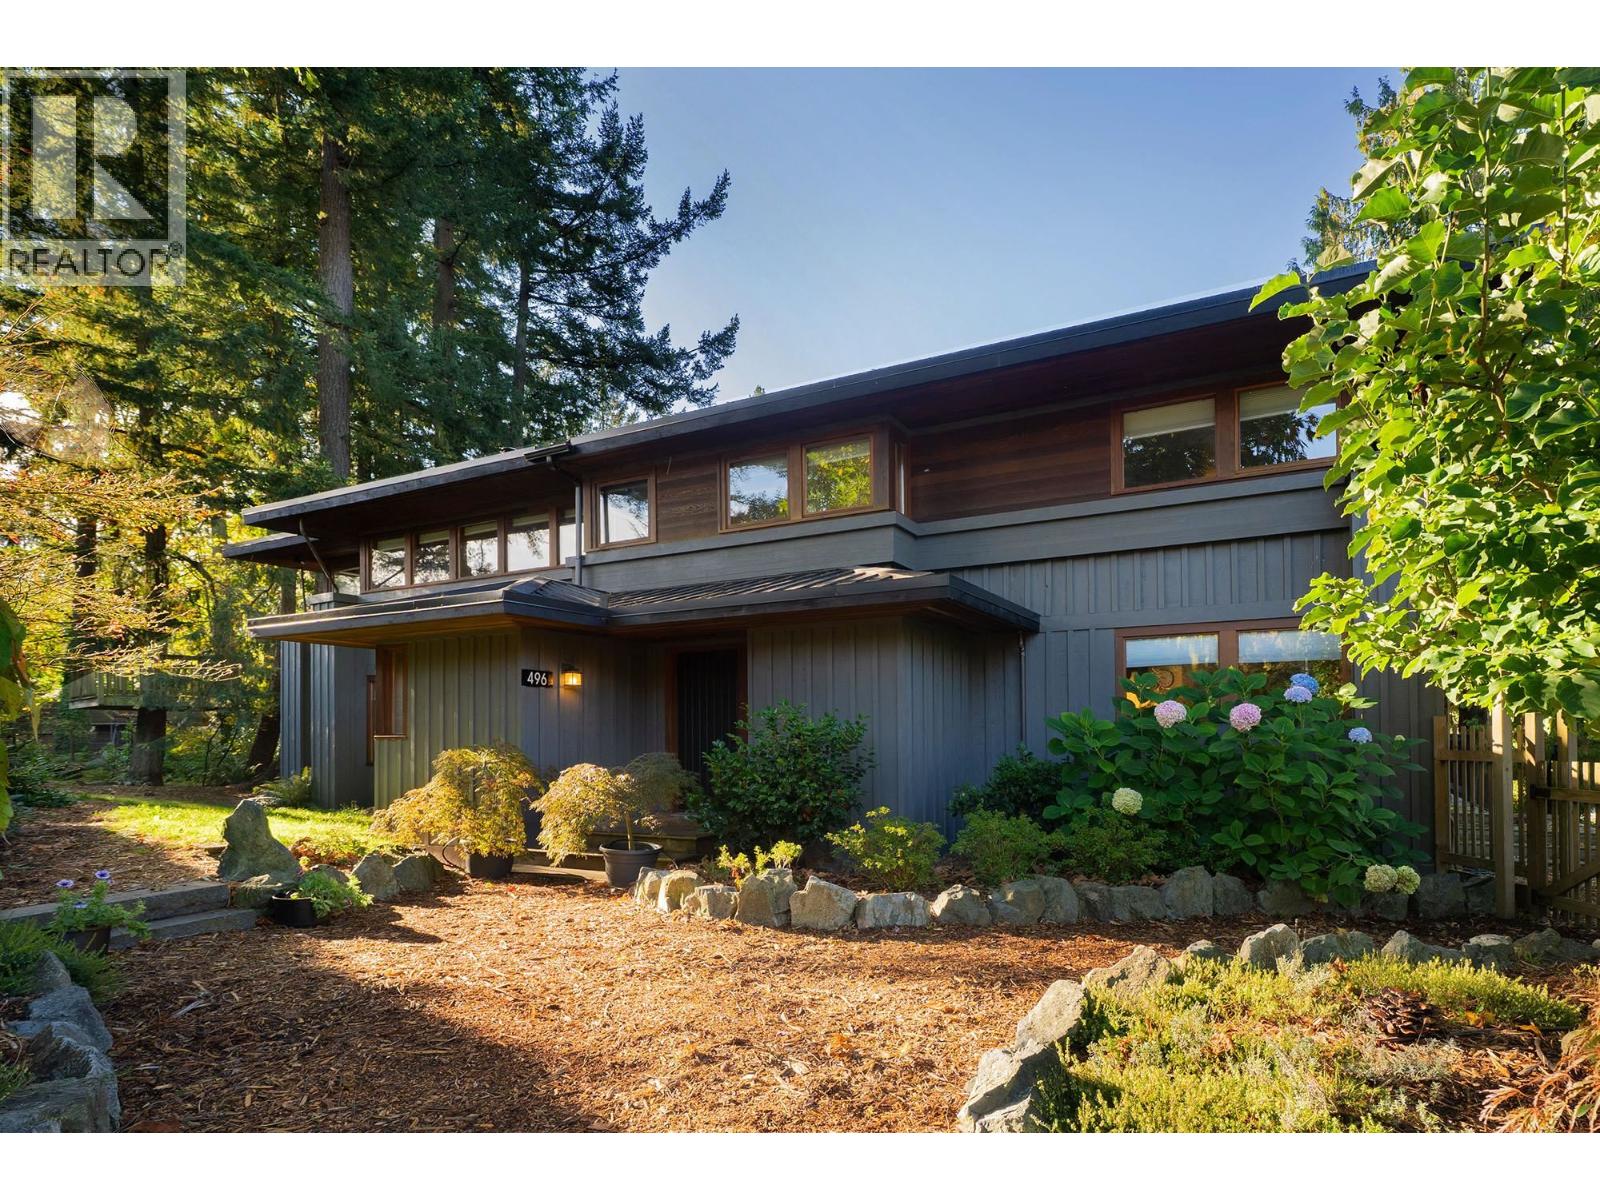
Inspired by Frank Lloyd Wright, this home has an architectural identity of its own with oversized rooms and hallways, Cedar ceilings, and Prairie-style 'ribbons´ of windows that frame tall trees and gardens. Fir detailing, easy-care vinyl plank flooring, radiant in-floor heating and a Scandinavian wood stove add warmth. The main floor offers living and dining rooms, an updated kitchen with a walk-in pantry and breakfast area, and a library/den opening to the back yard.
Upstairs are 3 bedrooms, including a primary suite with walk-in closet, ensuite and adjoining nursery/office space. An oversized family room with exceptional light could be a 4th bedroom or art studio. A 500+ sf workshop plus additional storage space are accessed with a separate, level entrance from the driveway.
Mostly fenced, the private 0. 27-acre corner lot is a short walk to trails, the beach, Snug Cove and the ferry. A new metal roof, exterior paint, and extensive landscaping complete the improvements.
This is Bowen living at its finest.
Property summary
- MLS® number
- R3176872
- Property type
- Single Family
- Building type
- House
- Square footage
- 3,882 sq ft
- Title
- Freehold
- Land size
- 11694 square feet
- Built in
- 1990
- Annual property taxes
- $6,979.12
- Parking
- 2 spaces
- Days on market
- 2 days
Features & details
- Heating
- Radiant heat, Electric, Wood
- Basement
- Partially finished, Full, Separate entrance
- Appliances
- All
- Lot features
- Central location
- Architectural style
- 2 Level
What would this home cost you?
Based on the $1,895,000 asking price at a 5.00% example rate, semi-annual compounding.
Renanza Realty Inc. can represent you on this property — send an enquiry to arrange a private viewing.
Listing courtesy of Macdonald Realty, Vancouver.
The listing data displayed here is provided in part by the Canadian Real Estate Association (CREA) through its Data Distribution Facility (DDF®) and is drawn from Boards and Associations across Canada. Information is deemed reliable but is not guaranteed accurate by CREA. The listings are held by brokerages other than Renanza Realty unless otherwise noted.
The trademarks REALTOR®, REALTORS® and the REALTOR® logo are controlled by CREA and identify real estate professionals who are members of CREA. The trademarks MLS®, Multiple Listing Service® and the associated logos identify professional services rendered by REALTOR® members of CREA to effect the purchase, sale and lease of real estate as part of a cooperative selling system.