
4942 84 Avenue NE
Calgary, Alberta
MLS® A2312192
$1,499,900
- Status
- Active
- Property type
- House
- MLS® number
- A2312192
- Bedrooms
- 10
- Bathrooms
- 8
- Year built
- 2022
 1 / 50
Listing description
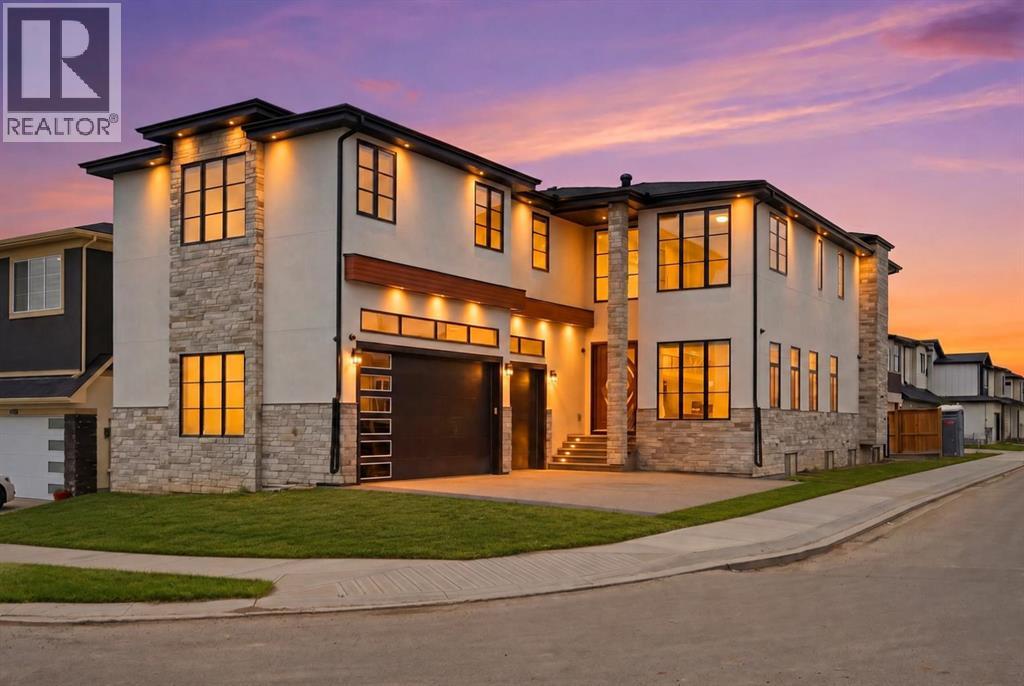
10 BEDROOMS | 7. 5 BATHROOMS | 2 SEPARATE ILLEGAL SUITES WITH PRIVATE ENTRANCES | SEPARATE LAUNDRY | CORNER LOT | TRIPLE ATTACHED GARAGE |Welcome to this stunning luxury residence offering over-the-top space, functionality, and premium upgrades throughout. Situated on a desirable corner lot, this impressive home features 10 bedrooms, 7.
5 bathrooms, two separate illegal basement suites with independent entrances, and a heated triple attached garage. As you enter, you're welcomed by soaring open-to-below ceilings that create a grand first impression. The main floor showcases a spacious family room and a spectacular living room featuring a floor-to-ceiling tiled fireplace and another open-to-below design, bringing in an abundance of natural light and elegance.
The chef-inspired kitchen is loaded with upgrades, including premium built-in appliances, oversized appliances, ceiling-height cabinetry, and an expansive layout designed for both everyday living and entertaining. A fully equipped spice kitchen seamlessly connects to the pantry and mudroom, adding extra functionality and convenience. The main level also features a spacious bedroom with its own 3-piece ensuite, making it ideal for guests or multi-generational living, along with a convenient 2-piece powder room.
Hardwood flooring runs throughout the entire main floor, adding warmth and luxury. Upstairs offers an incredible 5-bedroom layout, with one room currently being used as a prayer room. This level features two luxurious primary suites, both with spa-inspired 5-piece ensuites finished with full tile detailing.
Every bedroom upstairs includes a walk-in closet with custom built-in organizers. A spacious bonus room completes the upper floor, and 4 of the bedrooms enjoy their own private ensuite bathrooms. The fully finished basement level includes two separate illegal suites, each with its own private entrance.
Both suites feature spacious layouts with large recreation areas, two bedrooms, and full 4-piece bathrooms. A shared common laundry area adds practicality and convenience. The oversized triple attached garage is fully drywalled and upgraded with a heater, custom cabinetry, and even a sink—perfect for storage, hobbies, or workspace use.
Located within walking distance to bus stops and Gobind Sarvar School (K–12), this home is only 5 minutes to Saddletowne LRT Station and approximately 12 minutes to CrossIron Mills, Calgary International Airport, and Costco. With quick access to major roadways, shopping, schools, and public transportation, this location offers exceptional convenience and connectivity. A rare opportunity to own a truly one-of-a-kind luxury home in one of Calgary’s most desirable communities.
Don’t miss out! Basement A is paying $1400 + 25% utilities and Basement B is paying $1250 + 25 % utilities.
Property summary
- MLS® number
- A2312192
- Property type
- Single Family
- Building type
- House
- Square footage
- 4,069 sq ft
- Title
- Freehold
- Land size
- 474 square meters
- Built in
- 2022
- Annual property taxes
- $8,652.00
- Parking
- 3 spaces · Attached Garage
- Days on market
- 113 days
Features & details
- Heating
- High-Efficiency Furnace
- Cooling
- See Remarks
- Basement
- Finished, Full, Walk-up, Suite
- Flooring
- Hardwood, Carpeted, Ceramic Tile, Vinyl Plank
- Appliances
- Refrigerator, Cooktop - Gas, Dishwasher, Oven - Built-In, Garage door opener, Washer & Dryer
- Exterior features
- Brick, Stucco
- Lot features
- Closet Organizers, No Animal Home, No Smoking Home
What would this home cost you?
Based on the $1,499,900 asking price at a 5.00% example rate, semi-annual compounding.
Renanza Realty Inc. can represent you on this property — send an enquiry to arrange a private viewing.
Listing courtesy of Real Broker, CALGARY.
The listing data displayed here is provided in part by the Canadian Real Estate Association (CREA) through its Data Distribution Facility (DDF®) and is drawn from Boards and Associations across Canada. Information is deemed reliable but is not guaranteed accurate by CREA. The listings are held by brokerages other than Renanza Realty unless otherwise noted.
The trademarks REALTOR®, REALTORS® and the REALTOR® logo are controlled by CREA and identify real estate professionals who are members of CREA. The trademarks MLS®, Multiple Listing Service® and the associated logos identify professional services rendered by REALTOR® members of CREA to effect the purchase, sale and lease of real estate as part of a cooperative selling system.