
4940 Beardsley Avenue
Lacombe, Alberta
MLS® A2326401
$475,000
- Status
- Active
- Property type
- House
- MLS® number
- A2326401
- Bedrooms
- 2
- Bathrooms
- 2
- Year built
- 2025
 1 / 31
Listing description
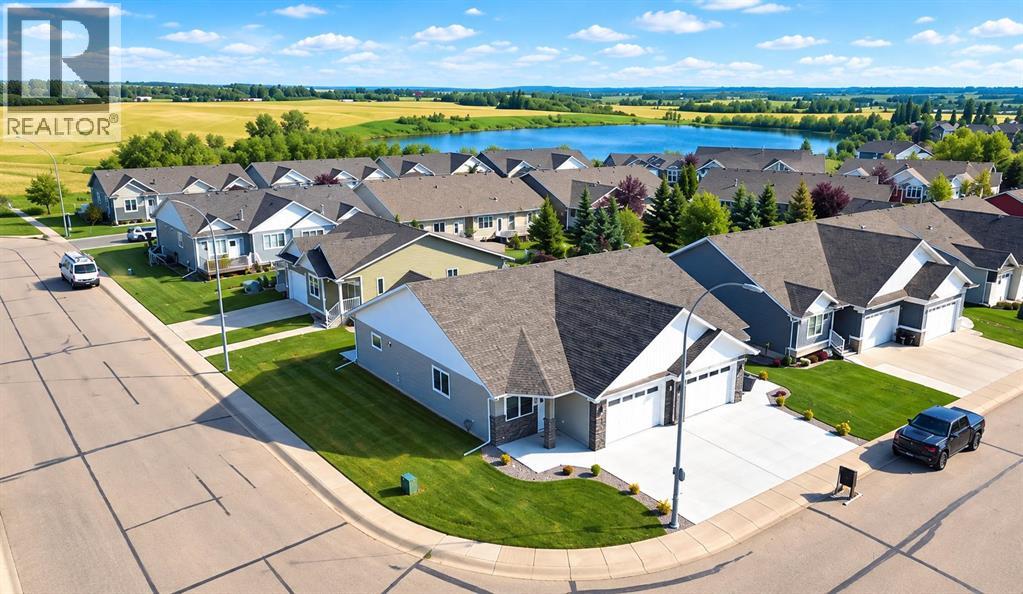
BRAND NEW BUNGALOW-STYLE DUPLEX BY RIDGESTONE HOMES! This beautifully designed home offers single-level living, modern finishes, and exceptional efficiency, all built on a heated slab for a comfortable, energy-efficient lifestyle. The open-concept main floor features a spacious living and dining area and a stylish kitchen complete with a butler’s pantry for additional prep space and storage.
Cozy up by the fireplace in the inviting living room. The primary suite offers a luxurious 5-piece ensuite and walk-in closet, while the second bedroom also features a walk-in closet. A 4-piece main bathroom, convenient main-floor laundry, and practical mudroom provide excellent functionality.
The double attached garage offers plenty of room for two vehicles, storage, and everyday needs. Outside, enjoy a welcoming covered front porch and a private ground level backyard deck, perfect for relaxing or entertaining. With its bungalow-style design, heated slab construction, efficient layout, modern finishes, and low-maintenance single-level living, this brand-new Ridgestone Homes duplex is an excellent opportunity for homeowners, downsizers, or investors looking for quality new construction.
Property summary
- MLS® number
- A2326401
- Property type
- Single Family
- Building type
- Duplex
- Square footage
- 1,223 sq ft
- Title
- Condo/Strata
- Built in
- 2025
- Parking
- 1 space · Attached Garage
- Days on market
- 101 days
Features & details
- Heating
- Forced air, In Floor Heating
- Cooling
- None
- Basement
- None
- Flooring
- Carpeted, Vinyl
- Appliances
- Refrigerator, Dishwasher, Stove, Garage door opener
- Lot features
- Other, Closet Organizers
- Architectural style
- Bungalow
- Maintenance fee
- $170 / Monthly
What would this home cost you?
Based on the $475,000 asking price at a 5.00% example rate, semi-annual compounding.
Renanza Realty Inc. can represent you on this property — send an enquiry to arrange a private viewing.
Listing courtesy of Royal LePage Network Realty Corp., Red Deer.
The listing data displayed here is provided in part by the Canadian Real Estate Association (CREA) through its Data Distribution Facility (DDF®) and is drawn from Boards and Associations across Canada. Information is deemed reliable but is not guaranteed accurate by CREA. The listings are held by brokerages other than Renanza Realty unless otherwise noted.
The trademarks REALTOR®, REALTORS® and the REALTOR® logo are controlled by CREA and identify real estate professionals who are members of CREA. The trademarks MLS®, Multiple Listing Service® and the associated logos identify professional services rendered by REALTOR® members of CREA to effect the purchase, sale and lease of real estate as part of a cooperative selling system.