
4939 45 Street
Innisfail, Alberta
MLS® A2289524
$359,900
- Status
- Active
- Property type
- House
- MLS® number
- A2289524
- Bedrooms
- 4
- Bathrooms
- 2
- Year built
- 1958
 1 / 32
Listing description
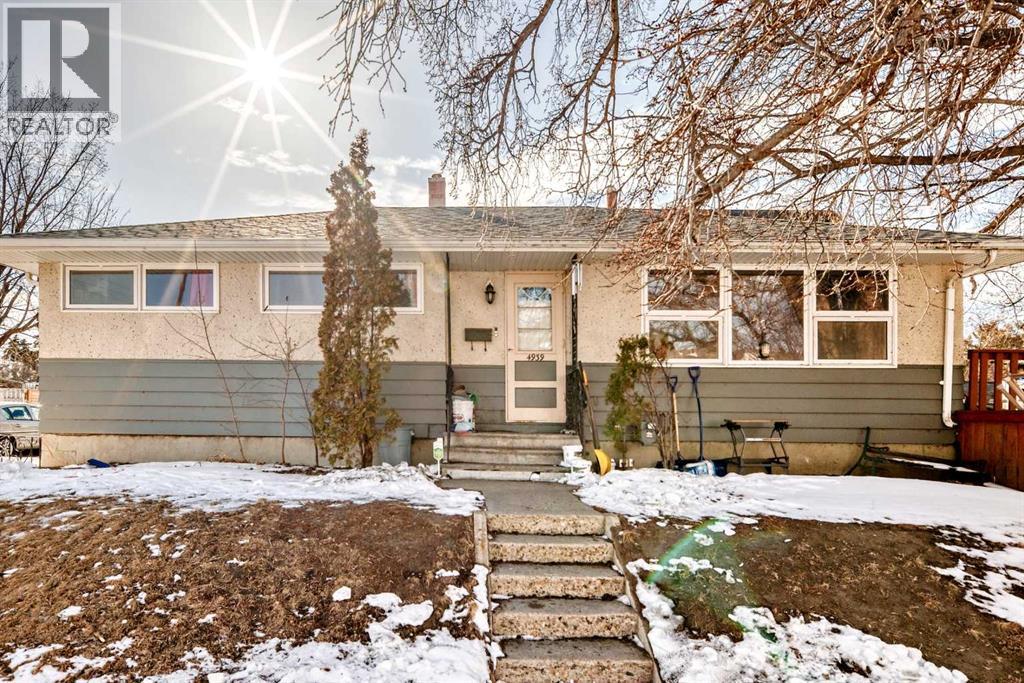
Located in Innisfail, this property features a permitted Legal basement suite offering additional living space with separate functionality. The main floor includes 3 bedrooms, tile flooring in the kitchen, entry, and bathroom, and hardwood throughout the remaining living areas. The open-concept layout connects the living room and dining area, with patio doors leading to a large west-facing deck overlooking a private side yard with mature shrubs.
The Legal basement suite offers a separate entry, eat-in kitchen, spacious living room, 4-piece bathroom, and a generously sized bedroom. The laundry/mechanical room provides additional storage space. Some updates over the years include roof, boiler, and hot water tank.
A fenced yard with large gate access allows for additional vehicle or recreational storage. Conveniently located within walking distance to local amenities including banking and shopping, and a short distance to the hospital, golf course, and ski hill.
Property summary
- MLS® number
- A2289524
- Property type
- Single Family
- Building type
- House
- Square footage
- 1,174 sq ft
- Title
- Freehold
- Land size
- 9000 square feet
- Built in
- 1958
- Annual property taxes
- $2,652.00
- Parking
- 4 spaces · Parking Pad, Other
- Days on market
- 176 days
Features & details
- Cooling
- None
- Basement
- Finished, Full, Separate entrance, Suite
- Flooring
- Tile, Laminate
- Appliances
- See remarks
- Exterior features
- Stucco
- Lot features
- See remarks, Back lane
- Architectural style
- Bungalow
What would this home cost you?
Based on the $359,900 asking price at a 5.00% example rate, semi-annual compounding.
Renanza Realty Inc. can represent you on this property — send an enquiry to arrange a private viewing.
Listing courtesy of RE/MAX real estate central alberta, Innisfail.
The listing data displayed here is provided in part by the Canadian Real Estate Association (CREA) through its Data Distribution Facility (DDF®) and is drawn from Boards and Associations across Canada. Information is deemed reliable but is not guaranteed accurate by CREA. The listings are held by brokerages other than Renanza Realty unless otherwise noted.
The trademarks REALTOR®, REALTORS® and the REALTOR® logo are controlled by CREA and identify real estate professionals who are members of CREA. The trademarks MLS®, Multiple Listing Service® and the associated logos identify professional services rendered by REALTOR® members of CREA to effect the purchase, sale and lease of real estate as part of a cooperative selling system.