
4936 Aspen Grove Place Lot# Lot B
Fairmont Hot Springs, British Columbia
MLS® 10379275
$499,900
- Status
- Active
- Property type
- House
- MLS® number
- 10379275
- Bedrooms
- 3
- Bathrooms
- 3
- Year built
- 1992
 1 / 43
Listing description
LOCATION, LOCATION, LOCATION... If Location and Value are on your Shopping List... You might want to take a good peak at 4936 Aspen Grove Place.
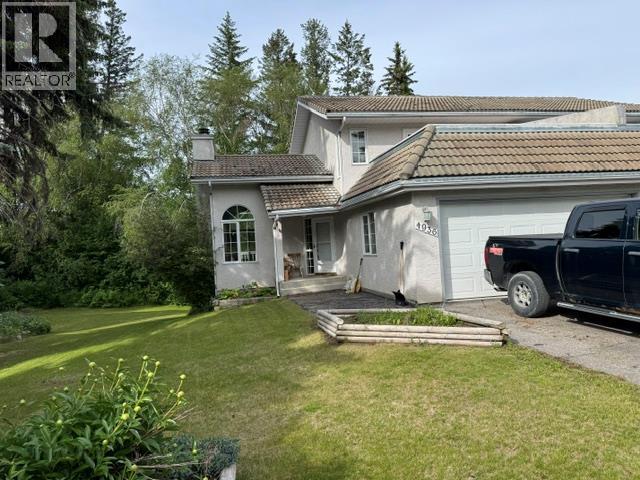
3-bedroom, 3 bath, Half Duplex is located in a very quiet cul de sac in Fairmont Riverside, and might possibly be the Nicest Yard and Property of any Duplex in all of Fairmont. Priced well below Assessed value for a quick sale. 2035 sq feet, 3 levels, easily 2 suites if that's appealing , No strata fees and only $499,900.
00 Imagine the possibilities... 1/2 duplex in the Fairmont Riverside Golf Estates community - will make an excellent retirement or recreational home or desired revenue property. Convenient double attached garage leads directly into kitchen, and more parking available - front paved driveway.
Kitchen opens onto full Dining Area w large covered deck access, and Vaulted Ceiling Living Room. Lower level walkout level has an added on 4 by 4 ft. fir construction, screened porch sunroom area that opens out to a very private back yard, below a wooded slope, perfect for a private entry to a guest suite.
Basement level fully finished, w a roomy bedroom, 3 pc. bath, cozy sitting area that to sunroom. Main level has covered sunny deck area from dining room and living room, with a storage area built in on ground level for tools, etc.
Plus a private upper balcony deck from 2nd bedroom on the upper level. Master Bedroom on front upper level elevation of house facing east - with views up to the Fairmont Sawtooth Range - has an open deck area over the garage. Full ensuite bath w jetted tub plus a second vanity and walk in closet between ensuite and Mstr.
Bdrm. Fully landscaped with inground sprinkler system, at the end of a quiet cul de sac with little traffic, and within easy access to all Fairmont Hot Springs amenities. Call your Realtor for an appt to view...
, soon.
Property summary
- MLS® number
- 10379275
- Property type
- Single Family
- Building type
- Duplex
- Square footage
- 2,035 sq ft
- Title
- Freehold
- Land size
- 0.16 acres
- Built in
- 1992
- Annual property taxes
- $2,490.55
- Parking
- 4 spaces · Attached Garage
- Days on market
- 166 days
Features & details
- Heating
- Baseboard heaters, Forced air, Electric
- Basement
- Full
- Flooring
- Tile, Carpeted, Linoleum, Mixed Flooring
- Appliances
- Washer, Refrigerator, Range - Electric, Dishwasher, Dryer, Microwave, Water Heater - Electric
- Exterior features
- Stucco
- Lot features
- Cul-de-sac, Private setting, Sloping, Jacuzzi bath-tub, Three Balconies
- Community features
- Family Oriented, Rentals Allowed
- View
- Mountain view
- Architectural style
- Contemporary
What would this home cost you?
Based on the $499,900 asking price at a 5.00% example rate, semi-annual compounding.
Renanza Realty Inc. can represent you on this property — send an enquiry to arrange a private viewing.
Listing courtesy of MaxWell Rockies Realty, Invermere.
The listing data displayed here is provided in part by the Canadian Real Estate Association (CREA) through its Data Distribution Facility (DDF®) and is drawn from Boards and Associations across Canada. Information is deemed reliable but is not guaranteed accurate by CREA. The listings are held by brokerages other than Renanza Realty unless otherwise noted.
The trademarks REALTOR®, REALTORS® and the REALTOR® logo are controlled by CREA and identify real estate professionals who are members of CREA. The trademarks MLS®, Multiple Listing Service® and the associated logos identify professional services rendered by REALTOR® members of CREA to effect the purchase, sale and lease of real estate as part of a cooperative selling system.