
493 360 Highway
Somerset, Nova Scotia
MLS® 202606185
$749,000
- Status
- Active
- Property type
- House
- MLS® number
- 202606185
- Bedrooms
- 5
- Bathrooms
- 3
- Year built
- —
 1 / 41
Listing description
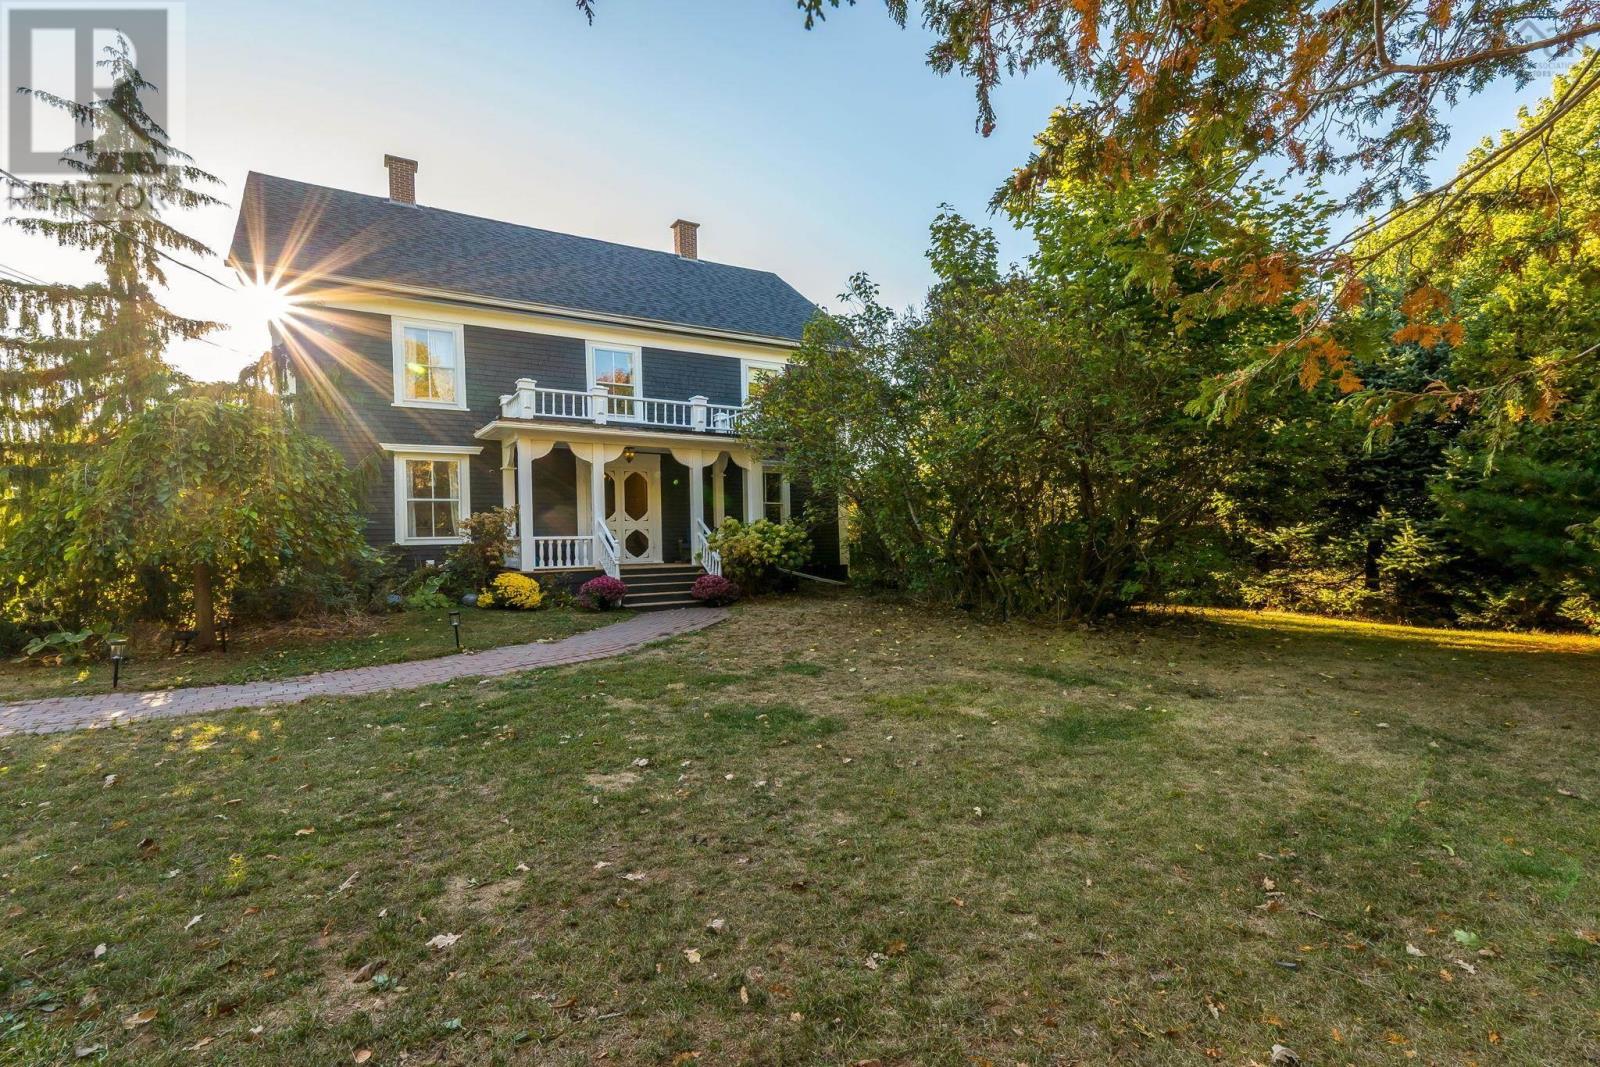
Set in the peaceful country community of Somerset on 2. 67 acres, just minutes from all the amenities of Berwick, this stunning century home offers a large amount of beautifully finished living space across 3 thoughtfully renovated levels. Featuring 5 bedrooms and 3 bathrooms, plus a bonus room off the third-floor rec room currently set up as a guest suite, this home blends scale, flexibility, and timeless character.
Rich in charm and elevated by extensive upgrades, every space has been carefully curated to honour the homes heritage while delivering the comfort and efficiency todays buyers expect. Warm, inviting interiors and refined décor create a sense of continuity throughout, while the fully remodelled kitchen and two main bathrooms showcase elegant quartz countertops that complement the homes classic architecture. The main floor office currently operates as home-based business, offering a unique opportunity to blend lifestyle and business under one roof.
Behind the walls, the investment is equally impressive, including a rare 400 AMP electrical service, a ducted Lennox heat pump with remote smartphone controls and propane backup, and a Kohler 26 KW whole-home propane generator for year-round peace of mind. High-efficiency Daikin mini split heat pumps serve four bedrooms, with a Mitsubishi unit in the third-floor loft, creating efficient climate control throughout. Major updates include a new septic system in 2021 and a new roof in 2022, along with a complete structural rebuild of the stunning front porch in 2025 and so much more.
Numerous additional upgrades reflect exceptional care and pride of ownership. Ideally located within walking distance to Somerset and District Elementary School, just three minutes to Berwick, 15 minutes to Kentville and Valley Regional Hospital, and under 25 minutes to Wolfville and Acadia University. Surrounded by farm markets, wineries, and Bay of Fundy views, this is Annapolis Valley living at its finest.
Property summary
- MLS® number
- 202606185
- Property type
- Single Family
- Building type
- House
- Square footage
- 3,693 sq ft
- Title
- Freehold
- Land size
- 2.67 acres
- Parking
- Parking Space(s), Gravel
- Days on market
- 156 days
Features & details
- Heating
- Heat Pump, Forced air, Electric, Propane, Ductless
- Cooling
- Central air conditioning, Wall unit, Heat Pump, Air Conditioned
- Basement
- Unfinished, Full, Walk out
- Flooring
- Tile, Hardwood, Linoleum, Wood
- Appliances
- Refrigerator, Water softener, Range - Electric, Dishwasher, Microwave, Washer/Dryer Combo
- Exterior features
- Wood shingles
- Lot features
- Treed, Level
- Community features
- School Bus
What would this home cost you?
Based on the $749,000 asking price at a 5.00% example rate, semi-annual compounding.
Renanza Realty Inc. can represent you on this property — send an enquiry to arrange a private viewing.
Listing courtesy of Royal LePage Atlantic (New Minas), New Minas.
The listing data displayed here is provided in part by the Canadian Real Estate Association (CREA) through its Data Distribution Facility (DDF®) and is drawn from Boards and Associations across Canada. Information is deemed reliable but is not guaranteed accurate by CREA. The listings are held by brokerages other than Renanza Realty unless otherwise noted.
The trademarks REALTOR®, REALTORS® and the REALTOR® logo are controlled by CREA and identify real estate professionals who are members of CREA. The trademarks MLS®, Multiple Listing Service® and the associated logos identify professional services rendered by REALTOR® members of CREA to effect the purchase, sale and lease of real estate as part of a cooperative selling system.