
49274 Range Road 225
Rural Leduc County, Alberta
MLS® A2346391
$1,390,000
- Status
- Active
- Property type
- House
- MLS® number
- A2346391
- Bedrooms
- 3
- Bathrooms
- 4
- Year built
- 2021
 1 / 49
Listing description
10. 67 ACRES | 20 MINUTES TO LEDUC | 2 HOMES | 3 SHOPS | 10KW SOLARThis is acreage living on another level! Barely a mile off pavement and just 20 minutes from Leduc, this incredible 10.
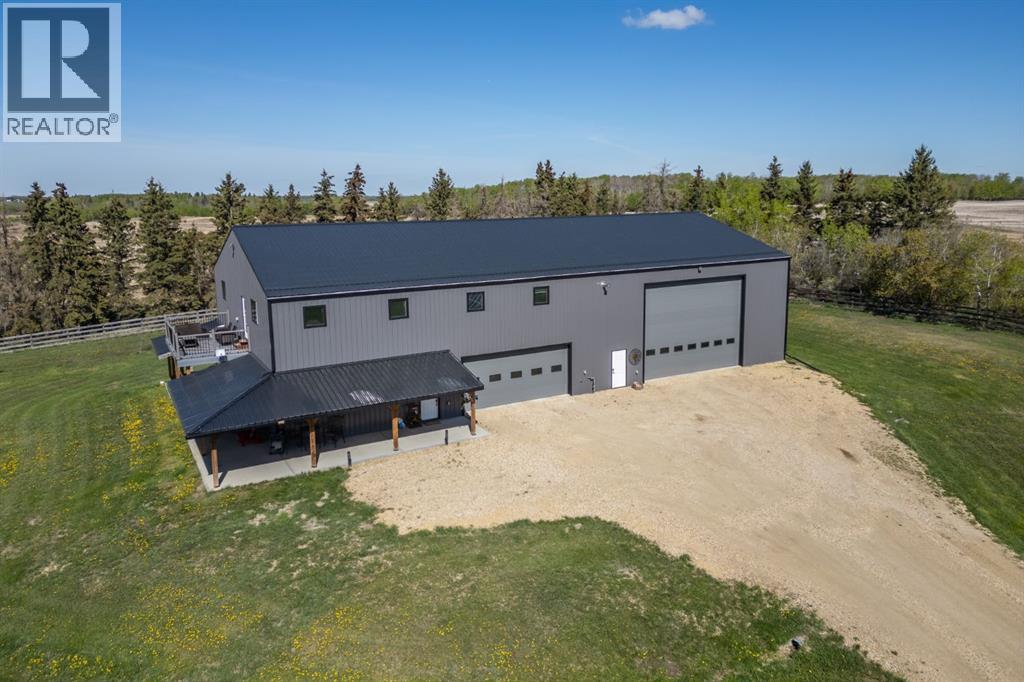
67-acre property combines privacy, spectacular scenery and an unbelievable amount of opportunity. Rolling hills, a lake backdrop and wide-open space set the stage for a property with endless possibilities. The 2021-built 50' x 100' shouse, constructed to commercial specifications, is the showstopper.
Over 4,300 sq. ft. of finished living space is paired with a 50' x 50' shop, 18' x 24' overhead door and large double garage.
The residence is finished to an impressive standard with triple-pane windows, AC, a mix of in-floor and forced-air heating, soaring ceilings, vinyl plank flooring and huge, bright rooms. The main floor delivers a spectacular open-concept kitchen with massive quartz island, stainless appliances, double oven and full walk-in pantry along with 2 dinette and dining areas. A huge rear entry and 2-piece bath add everyday convenience.
Upstairs is all about space with 3 massive bedrooms, 2 featuring full ensuites and huge walk-in closets. Add a dedicated laundry room, 4-piece bath and a second large living room with access to a private 10' x 19' upper deck overlooking the incredible southern views. Outdoor entertaining is just as impressive with a fully covered concrete patio measuring 10' x 50' / 10' x 28', complete with pot lights to entertain later into the evenings.
And then there's the second home — a nicely updated 1. 5-storey residence with full basement, 6 bedrooms and 2 bathrooms. Already proven as a successful Airbnb, it offers tremendous flexibility for guests, extended family, rental income or additional living space.
Need more shop space? You got it. The 2020-built 40' x 60' fully finished shop is ready for work, storage, business, recreation or entertaining.
Its rustic interior, three garden doors and covered 60' outdoor gravel patio make this space an ything but ordinary. Still need more room? A third heated shop provides additional storage and workspace with a concrete floor and 12' overhead door.
And topping it all off is a 10 kW solar power system. Two homes. Three shops.
10. 67 acres. Incredible views.
Serious infrastructure. Endless possibilities. This isn't your typical acreage — it's a fully developed property designed for those who want space, privacy and the freedom to live, work and entertain all in one place.
Property summary
- MLS® number
- A2346391
- Property type
- Single Family
- Building type
- House
- Square footage
- 4,307 sq ft
- Title
- Freehold
- Land size
- 10.67 acres
- Built in
- 2021
- Parking
- Attached Garage, Attached Garage, Garage, Garage, Oversize, Heated Garage
- Days on market
- 12 days
Features & details
- Heating
- Forced air, In Floor Heating
- Cooling
- Central air conditioning
- Basement
- None
- Flooring
- Vinyl Plank
- Appliances
- See remarks
- Exterior features
- Metal
- Lot features
- PVC window, No Smoking Home
What would this home cost you?
Based on the $1,390,000 asking price at a 5.00% example rate, semi-annual compounding.
Renanza Realty Inc. can represent you on this property — send an enquiry to arrange a private viewing.
Listing courtesy of Central Agencies Realty Inc., Camrose.
The listing data displayed here is provided in part by the Canadian Real Estate Association (CREA) through its Data Distribution Facility (DDF®) and is drawn from Boards and Associations across Canada. Information is deemed reliable but is not guaranteed accurate by CREA. The listings are held by brokerages other than Renanza Realty unless otherwise noted.
The trademarks REALTOR®, REALTORS® and the REALTOR® logo are controlled by CREA and identify real estate professionals who are members of CREA. The trademarks MLS®, Multiple Listing Service® and the associated logos identify professional services rendered by REALTOR® members of CREA to effect the purchase, sale and lease of real estate as part of a cooperative selling system.