
4921 51 AV
Wildwood, Alberta
MLS® E4510844
$319,900
- Status
- Active
- Property type
- House
- MLS® number
- E4510844
- Bedrooms
- 3
- Bathrooms
- 2
- Year built
- 2013
 1 / 33
Listing description
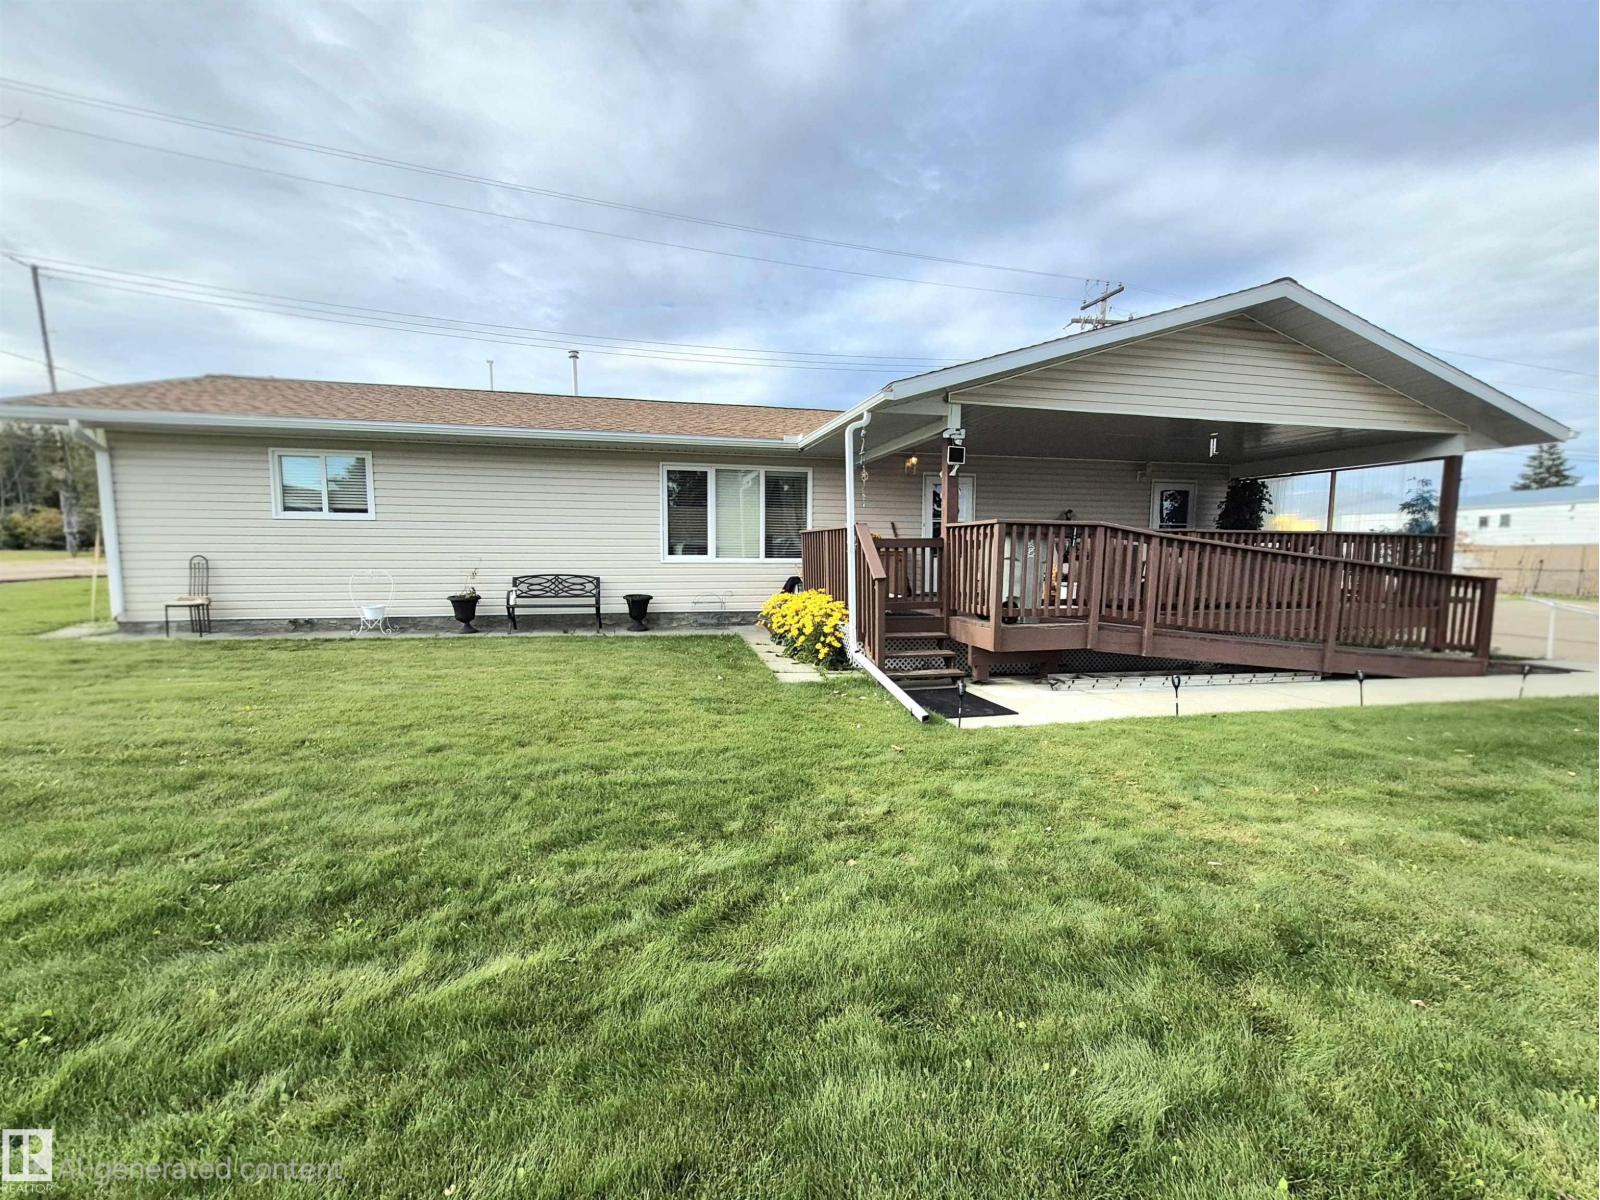
MAIN-FLOOR LIVING WITH ACCESSIBILITY IN MIND! This spacious 3-bedroom home on 0. 36 acre in lot, offers over 1,700 sq.
ft. of comfortable main-floor living, plus a crawl-space basement for convenient storage. Designed for easy accessibility, features exterior ramps and a functional layout that keeps everything you need on one level.
The heart of the home is the huge maple kitchen, offering an abundance of workspace with wide counters and double the lower cabinetry on either side-perfect for meal preparation, and plenty of storage. Built in 2013, this home offers peace of mind. The hot water tank replaced in 2018 and shingles approximately 9 years old.
Outside, enjoy the rare convenience of two garages—a single and a double, providing plenty of room for vehicles, toys, hobbies, or storage. Included with the property is a selection of yard maintenance equipment, making seasonal upkeep that much easier. A wonderful opportunity for buyers seeking accessible, single-level living with exceptional garage space.
Property summary
- MLS® number
- E4510844
- Property type
- Single Family
- Building type
- House
- Square footage
- 1,769 sq ft
- Title
- Freehold
- Built in
- 2013
- Parking
- 5 spaces · Detached Garage
- Days on market
- 33 days
Features & details
- Heating
- Forced air
- Basement
- Unfinished, See Remarks
- Appliances
- Washer, Dishwasher, Stove, Dryer, Freezer, See remarks, Two Refrigerators
- Lot features
- See remarks, Exterior Walls- 2x6"
- Architectural style
- Bungalow
What would this home cost you?
Based on the $319,900 asking price at a 5.00% example rate, semi-annual compounding.
Renanza Realty Inc. can represent you on this property — send an enquiry to arrange a private viewing.
Listing courtesy of RE/MAX Elite, Sherwood Park.
The listing data displayed here is provided in part by the Canadian Real Estate Association (CREA) through its Data Distribution Facility (DDF®) and is drawn from Boards and Associations across Canada. Information is deemed reliable but is not guaranteed accurate by CREA. The listings are held by brokerages other than Renanza Realty unless otherwise noted.
The trademarks REALTOR®, REALTORS® and the REALTOR® logo are controlled by CREA and identify real estate professionals who are members of CREA. The trademarks MLS®, Multiple Listing Service® and the associated logos identify professional services rendered by REALTOR® members of CREA to effect the purchase, sale and lease of real estate as part of a cooperative selling system.