
4921 21A Street SW
Calgary, Alberta
MLS® A2343646
$1,499,999
- Status
- Active
- Property type
- House
- MLS® number
- A2343646
- Bedrooms
- 6
- Bathrooms
- 5
- Year built
- 2026
 1 / 26
Listing description
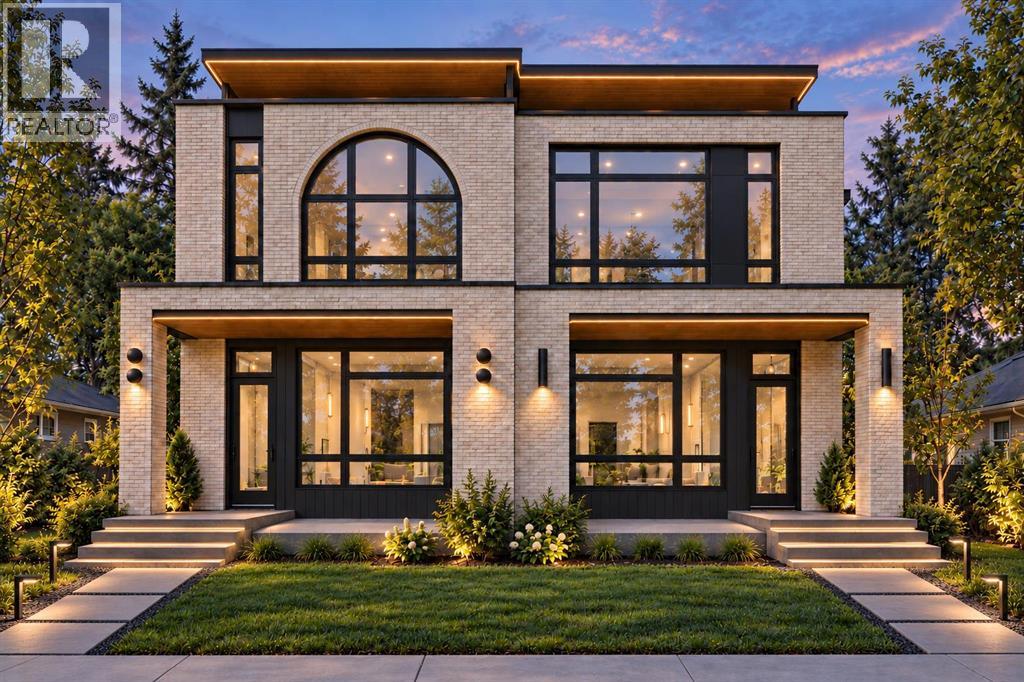
NOW UNDER CONSTRUCTION, don't miss the chance for custom selections! This exceptional 3 STOREY LUXURY DUPLEX offers a rare opportunity to own a thoughtfully designed inner city home with impressive square footage, elevated functionality, and incredible flexibility in the heart of ALTADORE. Offering OVER 2,600 SQ FT ABOVE GRADE, a THIRD FLOOR RETREAT with DUAL BALCONIES, TWO PRIMARY BEDROOMS, multiple outdoor spaces, and FINISHED BASEMENT (with option to upgrade basement layout), this home is designed for modern family living, entertaining, and multi-generational flexibility.
The main floor features a bright OPEN CONCEPT layout connecting the kitchen, dining, and living areas, creating an effortless flow for everyday living and entertaining. The kitchen sits at the heart of the home, while the spacious rear living area opens through large patio doors to the deck and backyard. A convenient POCKET OFFICE is thoughtfully planned to complete the main level.
Upstairs, the second floor offers a spacious PRIMARY RETREAT with a PRIVATE ENSUITE and WALK-IN CLOSET. An additional 2 bedrooms, full bathroom, dedicated LAUNDRY complete this level. The THIRD FLOOR is a true standout, offering approximately 683 SQ FT of additional above-grade living space and incredible lifestyle flexibility.
Designed for function a SECOND PRIMARY BEDROOM can become a retreat, entertainment lounge, executive workspace, or private getaway. BONUS/REC AREA provides a flexible space for family, guests, a second home office, or additional lounge. Large BI-PARTING DOORS open onto a FRONT AND REAR private DURADECK BALCONY, creating a seamless connection between indoor and outdoor living.
The lower level features approximately 935 SQ FT, a SIDE ENTRANCE with two different floor plans you may choose from, providing versatility for usage. A DOUBLE DETACHED GARAGE, private yard, rear deck, and multiple outdoor spaces complete this property. Located in ALTADORE, one of Calgary's most desirable inner city co mmunities, enjoy an established neighbourhood setting with convenient access to parks, pathways, schools, local shops, restaurants, Marda Loop, downtown, and major routes throughout the city.
With OVER 3,500 SQ FT OF DEVELOPED LIVING SPACE including the basement , three above-grade levels, a THIRD FLOOR RETREAT, FLEXIBLE BASEMENT LAYOUT, and DOUBLE DETACHED GARAGE, this is a rare opportunity to own a distinctive luxury home in one of Calgary's premier communities. Call today to discuss presale options, including custom basement changes. Please note potential to suite is subject to approval and permitting by the city/municipality.
Property summary
- MLS® number
- A2343646
- Property type
- Single Family
- Building type
- Duplex
- Square footage
- 2,647 sq ft
- Title
- Freehold
- Land size
- 3000 square feet
- Built in
- 2026
- Parking
- 2 spaces · Detached Garage
- Days on market
- 4 days
Features & details
- Heating
- Forced air, Natural gas
- Cooling
- See Remarks
- Basement
- Finished, Full, Separate entrance
- Flooring
- Tile, Hardwood, Vinyl Plank
- Appliances
- Refrigerator, Range, Oven, Hood Fan, Garage door opener, Washer & Dryer
- Exterior features
- Brick, Stucco
- Lot features
- Back lane, Closet Organizers, No Animal Home, No Smoking Home, Gas BBQ Hookup
- Community features
- Fishing
What would this home cost you?
Based on the $1,499,999 asking price at a 5.00% example rate, semi-annual compounding.
Renanza Realty Inc. can represent you on this property — send an enquiry to arrange a private viewing.
Listing courtesy of RE/MAX House of Real Estate, CALGARY.
The listing data displayed here is provided in part by the Canadian Real Estate Association (CREA) through its Data Distribution Facility (DDF®) and is drawn from Boards and Associations across Canada. Information is deemed reliable but is not guaranteed accurate by CREA. The listings are held by brokerages other than Renanza Realty unless otherwise noted.
The trademarks REALTOR®, REALTORS® and the REALTOR® logo are controlled by CREA and identify real estate professionals who are members of CREA. The trademarks MLS®, Multiple Listing Service® and the associated logos identify professional services rendered by REALTOR® members of CREA to effect the purchase, sale and lease of real estate as part of a cooperative selling system.