
4917 45 Street NE
Chetwynd, British Columbia
MLS® 10379090
$348,000
- Status
- Active
- Property type
- House
- MLS® number
- 10379090
- Bedrooms
- 4
- Bathrooms
- 2
- Year built
- 1975
 1 / 47
Listing description
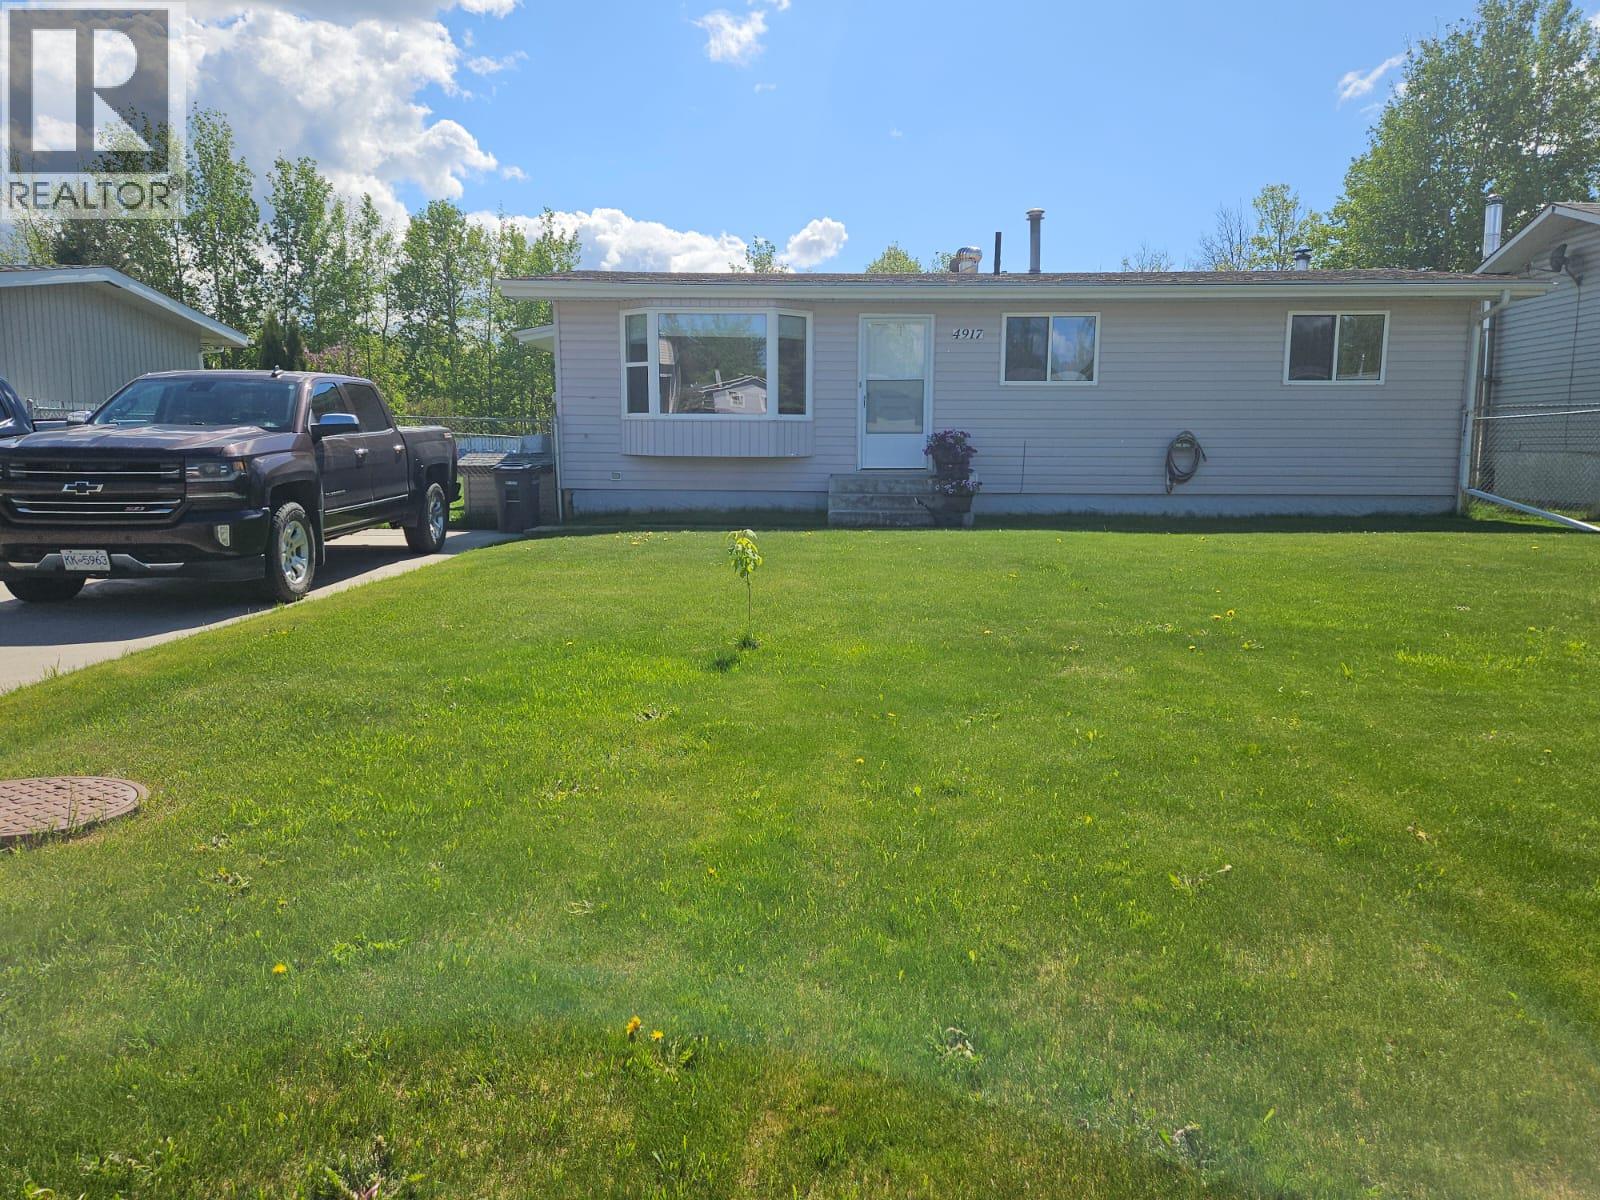
THIS IS THE ONE! Beautifully maintained and move-in ready, 4-bedroom, 2-bathroom custom rancher with a fully finished basement offers the ideal blend of comfort, character and smart upgrades. Step inside to a warm, welcoming main floor featuring real wood and tile floors, a bright living room with a bay window, and an inviting, large eat-in kitchen.
This lovely kitchen has been thoughtfully updated with abundant cabinetry upgraded and countertops, making everyday living and entertaining both easy and enjoyable. Primary bedroom also boasts a charming bay window, adding natural light and a sense of spaciousness. The fully finished basement is a cozy retreat with a fireplace, wet bar, spacious 4th bedroom, and a 3-piece bathroom—perfect for guests and teens.
Well-planned utility areas, including an indoor workshop/bench area, storage under the stairs, and a generous laundry room with a sink and a Maytag Pet Pro washer. This home has been meticulously cared for, with practical updates already in place: upgraded windows, newer insulation on the house, an updated furnace, hot water tank, and shingles. The manicured yard features a concrete driveway, fully fenced backyard with an access gate to the gulley, and a gorgeous level lot with rich topsoil.
Enjoy the garden area, sunflowers, clothesline, and plenty of room for kids and pets to play. 2 storage sheds with power—one with an addition, double doors, and a concrete floor. Definitely put this one on your list before it is gone.
Property summary
- MLS® number
- 10379090
- Property type
- Single Family
- Building type
- House
- Square footage
- 2,324 sq ft
- Title
- Freehold
- Land size
- 0.19 acres
- Built in
- 1975
- Annual property taxes
- $2,519.40
- Parking
- Additional Parking
- Days on market
- 180 days
Features & details
- Heating
- Forced air, See remarks
- Basement
- Full
- Appliances
- Refrigerator, Range - Electric, Dishwasher, Washer & Dryer
- Exterior features
- Wood siding
- Community features
- Family Oriented, Pets Allowed
- Architectural style
- Ranch
What would this home cost you?
Based on the $348,000 asking price at a 5.00% example rate, semi-annual compounding.
Renanza Realty Inc. can represent you on this property — send an enquiry to arrange a private viewing.
Listing courtesy of Royal Lepage Aspire - DC, Dawson Creek.
The listing data displayed here is provided in part by the Canadian Real Estate Association (CREA) through its Data Distribution Facility (DDF®) and is drawn from Boards and Associations across Canada. Information is deemed reliable but is not guaranteed accurate by CREA. The listings are held by brokerages other than Renanza Realty unless otherwise noted.
The trademarks REALTOR®, REALTORS® and the REALTOR® logo are controlled by CREA and identify real estate professionals who are members of CREA. The trademarks MLS®, Multiple Listing Service® and the associated logos identify professional services rendered by REALTOR® members of CREA to effect the purchase, sale and lease of real estate as part of a cooperative selling system.