
4912 55th Avenue
High Prairie, Alberta
MLS® A2349017
$424,900
- Status
- Active
- Property type
- House
- MLS® number
- A2349017
- Bedrooms
- 6
- Bathrooms
- 3
- Year built
- 1983
 1 / 32
Listing description
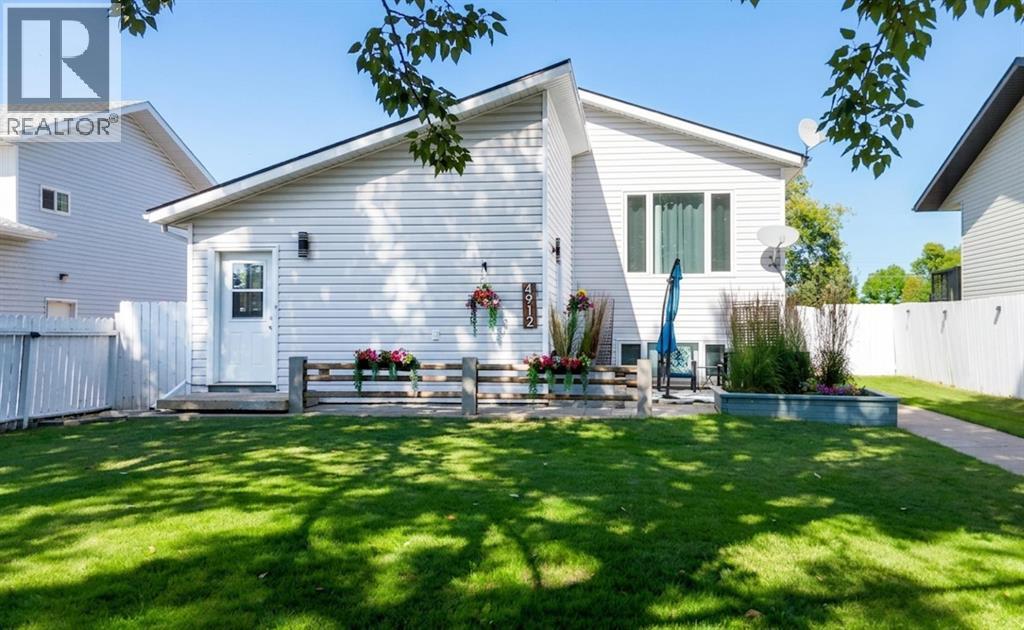
Welcome to 1666 square feet of one-of-a-kind living: where modern comfort meets incredible versatility. Step inside the spacious front entrance, designed with real life in mind: a large footprint with room to sit down, hooks for hanging your jackets, and shelves on either side to keep everything tidy. A generous walk-in closet completes this welcoming foyer.
Upstairs, you'll find a bright, updated 3-bedroom home that's completely move-in ready. The open-concept layout seamlessly connects the kitchen, dining room, and living room: ideal for both everyday living and entertaining. The white kitchen with a peninsula enjoys beautiful south-facing light, and laundry on this level adds everyday convenience.
A back door leads to your fully fenced backyard, featuring a cement patio, mature trees, and a fire pit: perfect for relaxing or hosting friends. The newer double garage with extra parking is the cherry on top. Downstairs, a full suite offers exceptional flexibility: 3 bedrooms, 1 full bath, private laundry, and full-size above-ground windows that flood the space with natural light.
With its own private entrance, this level is perfect for rental income or multi-generational living. Prefer to keep it all to yourself? A door can easily be reinstalled from the upper floor's front entrance to reconnect the two levels as one expansive home.
Endless possibilities. One remarkable property. Come see it for yourself.
Property summary
- MLS® number
- A2349017
- Property type
- Single Family
- Building type
- House
- Square footage
- 1,666 sq ft
- Title
- Freehold
- Land size
- 10400 square feet
- Built in
- 1983
- Annual property taxes
- $4,437.42
- Parking
- 6 spaces · Detached Garage
- Days on market
- 6 days
Features & details
- Heating
- Forced air
- Cooling
- None
- Basement
- Finished, Full, Separate entrance, Suite
- Flooring
- Tile, Laminate, Carpeted, Vinyl Plank
- Appliances
- Refrigerator, Gas stove(s), Range - Electric, Dishwasher, Washer & Dryer
- Exterior features
- Vinyl siding
- Lot features
- See remarks, Back lane
- Community features
- Golf Course Development
- Architectural style
- Bi-level
What would this home cost you?
Based on the $424,900 asking price at a 5.00% example rate, semi-annual compounding.
Renanza Realty Inc. can represent you on this property — send an enquiry to arrange a private viewing.
Listing courtesy of Grassroots Realty Group - High Prairie, High Prairie.
The listing data displayed here is provided in part by the Canadian Real Estate Association (CREA) through its Data Distribution Facility (DDF®) and is drawn from Boards and Associations across Canada. Information is deemed reliable but is not guaranteed accurate by CREA. The listings are held by brokerages other than Renanza Realty unless otherwise noted.
The trademarks REALTOR®, REALTORS® and the REALTOR® logo are controlled by CREA and identify real estate professionals who are members of CREA. The trademarks MLS®, Multiple Listing Service® and the associated logos identify professional services rendered by REALTOR® members of CREA to effect the purchase, sale and lease of real estate as part of a cooperative selling system.