
4912 54 Street
Valleyview, Alberta
MLS® A2349593
$194,000
- Status
- Active
- Property type
- House
- MLS® number
- A2349593
- Bedrooms
- 3
- Bathrooms
- 2
- Year built
- 2008
 1 / 7
1 / 7Listing description
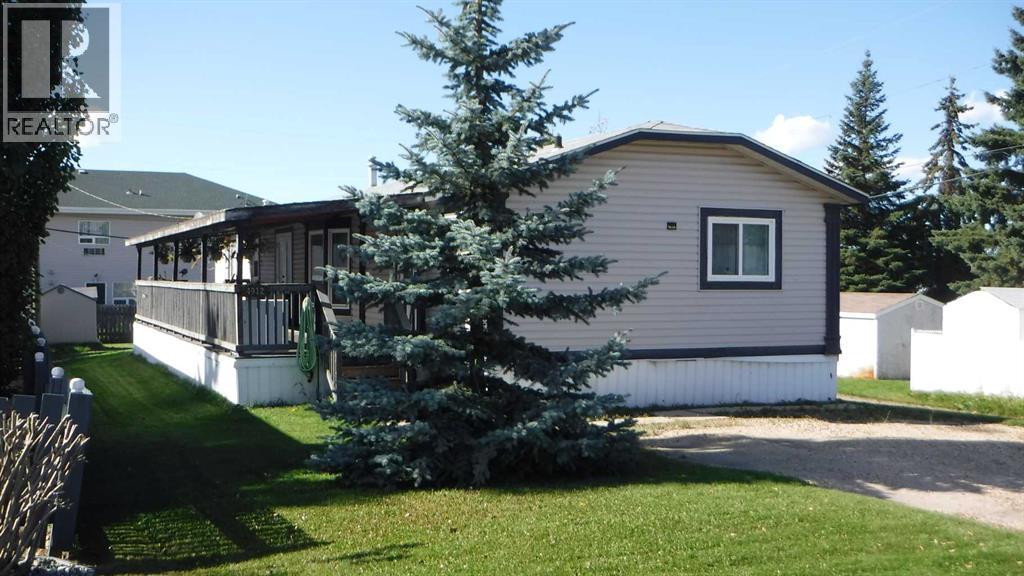
Welcome home to this beautifully maintained 2008 manufactured home located in a quiet, mature residential area of Valleyview, Alberta. Offering the perfect blend of comfort and convenience, this well-kept property features three spacious bedrooms and two full bathrooms, making it completely move-in ready for a new family. Step inside to discover a bright and functional open-concept layout complete with all the modern amenities you desire.
The heart of the home is the fully equipped kitchen, which showcases a large central island with a built-in breakfast bar, a dedicated pantry for extra storage, and a handy overhead microwave. The exceptional features continue outdoors, where you can relax or entertain on the massive 49'x10' covered deck, providing an ideal space for year-round enjoyment. The generous backyard is fenced, offering a safe environment for children and pets to play freely.
Situated in a great location just off 50th Avenue, this property places you just minutes away from local shopping and all the daily essentials. Do not miss out on this fantastic opportunity to own a well taken care of, family-ready home.
Property summary
- MLS® number
- A2349593
- Property type
- Single Family
- Building type
- Manufactured Home
- Square footage
- 1,517 sq ft
- Title
- Freehold
- Land size
- 7420 square feet
- Built in
- 2008
- Annual property taxes
- $2,679.40
- Parking
- 2 spaces · Other, Gravel
- Days on market
- 1 day
Features & details
- Heating
- Forced air, Natural gas
- Cooling
- None
- Basement
- None
- Flooring
- Laminate, Carpeted, Vinyl
- Appliances
- Washer, Refrigerator, Dishwasher, Range, Dryer, Microwave
- Exterior features
- Vinyl siding
- Lot features
- PVC window
- Architectural style
- Mobile Home
What would this home cost you?
Based on the $194,000 asking price at a 5.00% example rate, semi-annual compounding.
Renanza Realty Inc. can represent you on this property — send an enquiry to arrange a private viewing.
Listing courtesy of Royal LePage - The Realty Group, Grande Prairie.
The listing data displayed here is provided in part by the Canadian Real Estate Association (CREA) through its Data Distribution Facility (DDF®) and is drawn from Boards and Associations across Canada. Information is deemed reliable but is not guaranteed accurate by CREA. The listings are held by brokerages other than Renanza Realty unless otherwise noted.
The trademarks REALTOR®, REALTORS® and the REALTOR® logo are controlled by CREA and identify real estate professionals who are members of CREA. The trademarks MLS®, Multiple Listing Service® and the associated logos identify professional services rendered by REALTOR® members of CREA to effect the purchase, sale and lease of real estate as part of a cooperative selling system.