
4911 152 AV NW
Edmonton, Alberta
MLS® E4510761
$474,900
- Status
- Active
- Property type
- House
- MLS® number
- E4510761
- Bedrooms
- 3
- Bathrooms
- 3
- Year built
- 2003
 1 / 77
Listing description
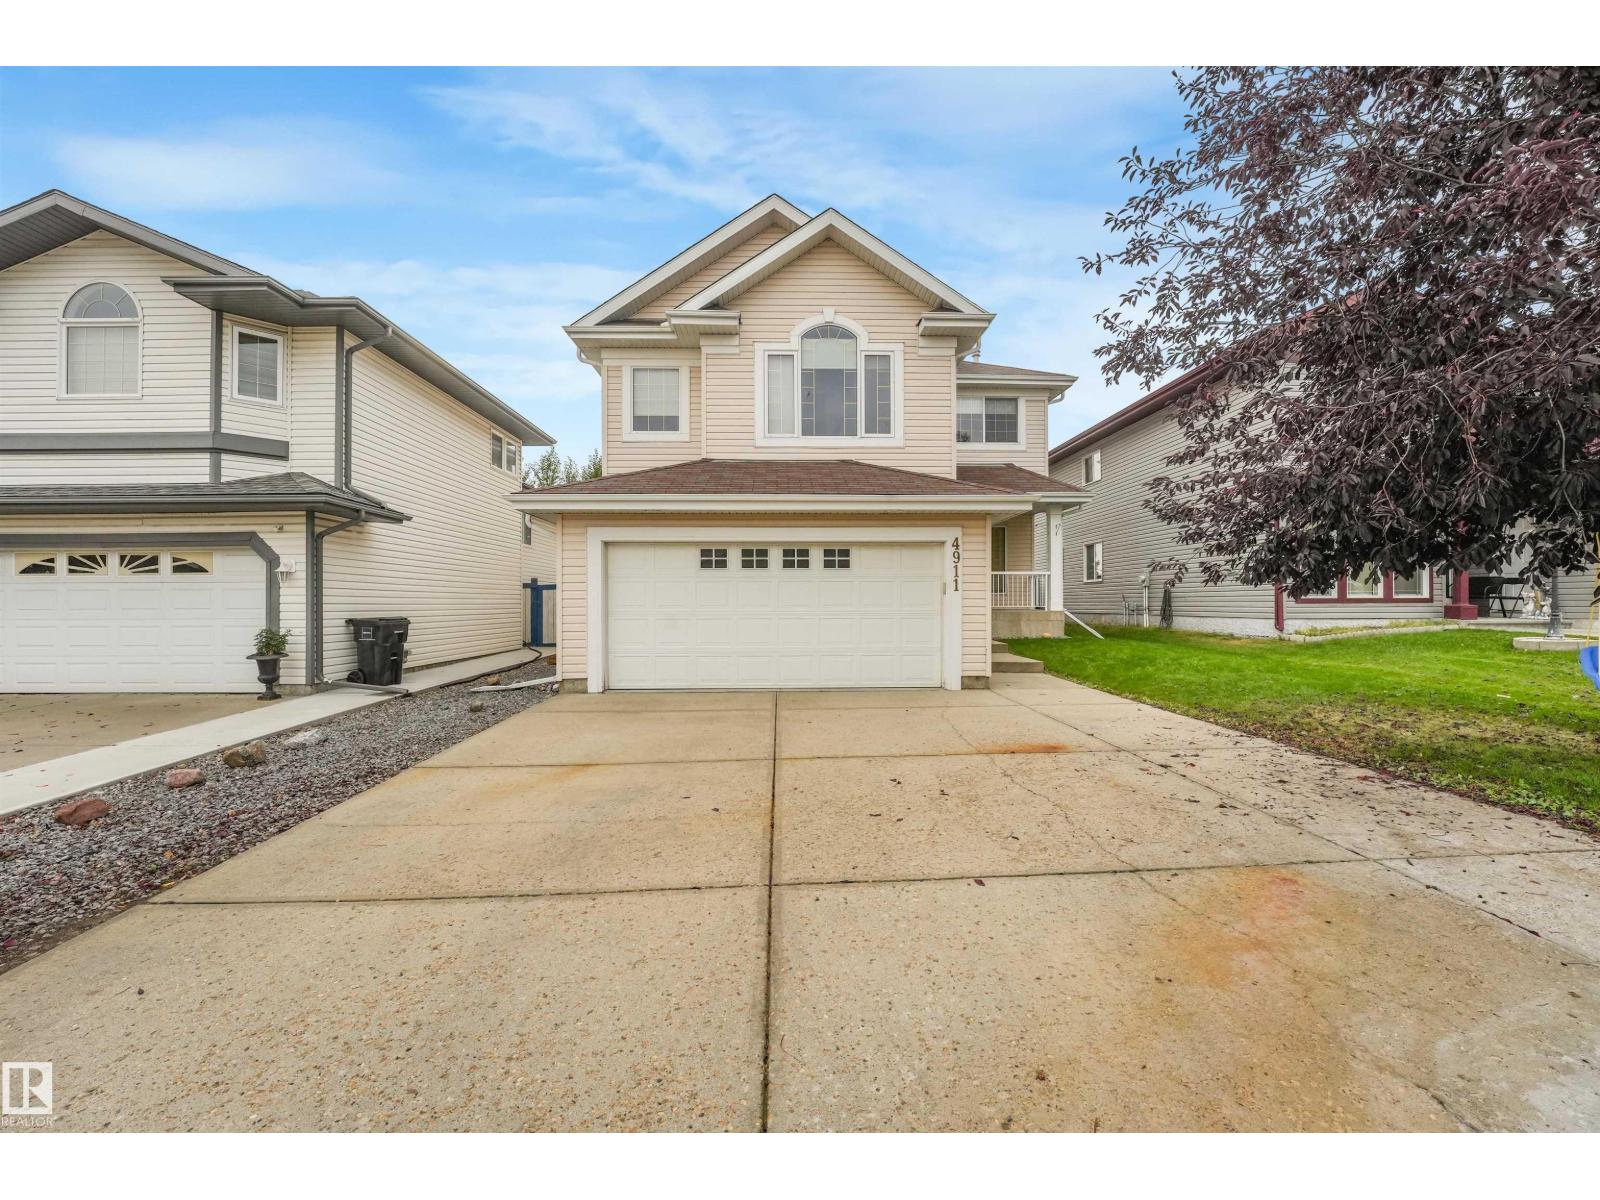
BACKING ONTO GREEN SPACE|No Rear Neighbours! This exceptionally well-kept centrally A/C, 2-storey home, ideally situated on a quiet street in Miller. The thoughtfully designed main floor features 9-ft ceilings, a spacious DEN/OFFICE with double French doors, and a bright living area with cozy gas fireplace, plus a convenient half bath.
The Kitchen offers beautiful maple cabinetry, a central island with raised eating bar, and plenty of workplace for everyday living and entertaining. Upstairs, the primary bedroom features a 4-piece ensuite, while two additional spacious bedrooms shares 4-piece common bathroom. The large bonus room provides excellent additional living space.
Notable Upgrades includes Roof, Fresh Paint, LVP on the main floor. Enjoy the privacy of backing onto green space with peaceful views, plus an oversized insulated double attached garage. A fantastic opportunity for budget-conscious buyers looking for space in desirable setting with abundance comfort inside and out-this won't last long!!
Property summary
- MLS® number
- E4510761
- Property type
- Single Family
- Building type
- House
- Square footage
- 2,136 sq ft
- Title
- Freehold
- Land size
- 481.48 square meters
- Built in
- 2003
- Parking
- Attached Garage
- Days on market
- 1 day
Features & details
- Heating
- Forced air
- Cooling
- Central air conditioning
- Basement
- Unfinished, Full
- Appliances
- Washer, Refrigerator, Central Vacuum, Dishwasher, Stove, Dryer, Hood Fan, See remarks, Window Coverings
- Lot features
- Paved lane, Lane, No Animal Home, No Smoking Home
What would this home cost you?
Based on the $474,900 asking price at a 5.00% example rate, semi-annual compounding.
Renanza Realty Inc. can represent you on this property — send an enquiry to arrange a private viewing.
Listing courtesy of MaxWell Polaris, Edmonton.
The listing data displayed here is provided in part by the Canadian Real Estate Association (CREA) through its Data Distribution Facility (DDF®) and is drawn from Boards and Associations across Canada. Information is deemed reliable but is not guaranteed accurate by CREA. The listings are held by brokerages other than Renanza Realty unless otherwise noted.
The trademarks REALTOR®, REALTORS® and the REALTOR® logo are controlled by CREA and identify real estate professionals who are members of CREA. The trademarks MLS®, Multiple Listing Service® and the associated logos identify professional services rendered by REALTOR® members of CREA to effect the purchase, sale and lease of real estate as part of a cooperative selling system.