
491 THRESHING MILL BOULEVARD
Oakville (JM Joshua Meadows), Ontario
MLS® W13074626
$2,299,999
- Status
- Active
- Property type
- House
- MLS® number
- W13074626
- Bedrooms
- 4
- Bathrooms
- 5
- Year built
- —
 1 / 50
Listing description
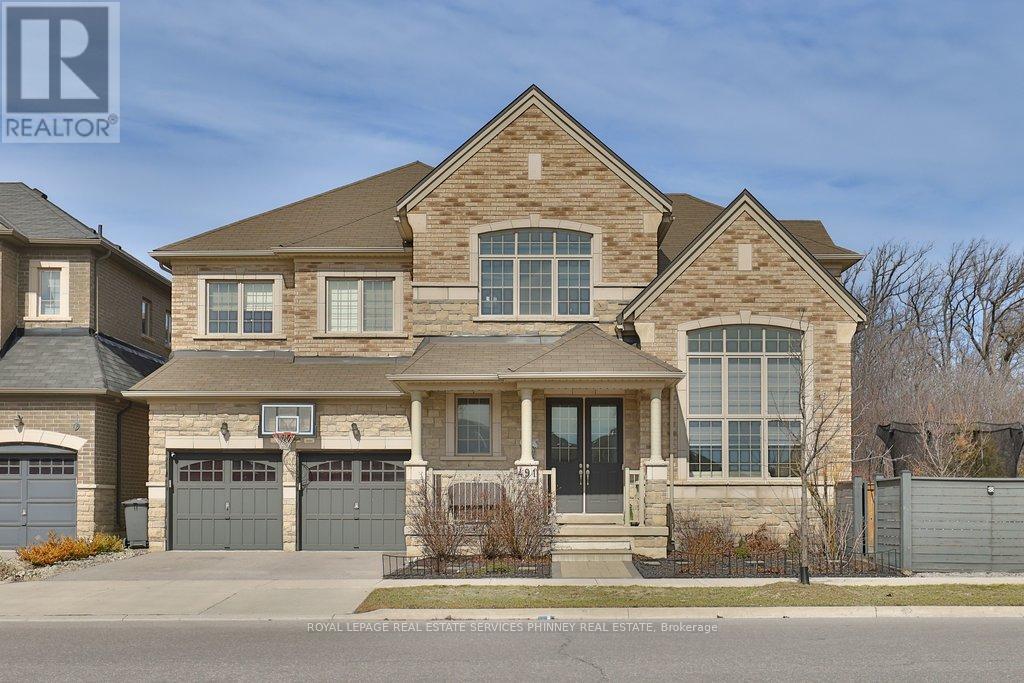
Exceptionally crafted by Greenpark Group in 2019, this expansive 4-bedroom family home offers over 5,200 sq ft of beautifully finished living space. Ideally positioned at the end of the row on a rare premium lot with an impressive 98-ft frontage, the property backs onto a wooded trail providing a level of privacy seldom found in the neighbourhood. Thoughtfully designed to balance quiet luxury with everyday living, the home features rich hardwood and porcelain flooring throughout, along with elegant formal spaces including a large dining room and a stunning sitting area highlighted by soaring cathedral ceilings and transom windows.
At the heart of the home is a show-stopping modern kitchen, complete with high-end Miele appliances, beautiful stone countertops, and a convenient butler's pantry. The open layout flows effortlessly into a spacious family room with a gas fireplace-perfect for both entertaining and relaxed family time. Upstairs, four generously sized bedrooms provide ample space for a growing family.
The primary features two walk-in closets and a stunning 5-pc ensuite. The impressive 1,600 sq ft finished basement adds tremendous versatility, featuring a full bathroom, separate entrance, dedicated laundry room, and a rough-in for a future kitchen. During warmer months, the premium lot truly shines with two distinct outdoor areas ideal for playing, entertaining, or simply unwinding in privacy.
The garage is also equipped with EV charging capability. A rare offering that combines space, privacy, and modern luxury-this home truly has it all.
Property summary
- MLS® number
- W13074626
- Property type
- Single Family
- Building type
- House
- Title
- Freehold
- Land size
- 98.6 x 90.4 FT ; See Geowarehouse
- Annual property taxes
- $10,249.00
- Parking
- 4 spaces · Attached Garage, Garage
- Days on market
- 118 days
Features & details
- Heating
- Forced air, Natural gas
- Cooling
- Central air conditioning
- Basement
- Finished, Full, Separate entrance, N/A, N/A
- Appliances
- Washer, Refrigerator, Gas stove(s), Range, Oven, Dryer, Garage door opener remote(s)
- Exterior features
- Brick
- Lot features
- Wooded area
- Community features
- School Bus, Community Centre
What would this home cost you?
Based on the $2,299,999 asking price at a 5.00% example rate, semi-annual compounding.
Renanza Realty Inc. can represent you on this property — send an enquiry to arrange a private viewing.
Listing courtesy of ROYAL LEPAGE REAL ESTATE SERVICES PHINNEY REAL EST, MISSISSAUGA.
The listing data displayed here is provided in part by the Canadian Real Estate Association (CREA) through its Data Distribution Facility (DDF®) and is drawn from Boards and Associations across Canada. Information is deemed reliable but is not guaranteed accurate by CREA. The listings are held by brokerages other than Renanza Realty unless otherwise noted.
The trademarks REALTOR®, REALTORS® and the REALTOR® logo are controlled by CREA and identify real estate professionals who are members of CREA. The trademarks MLS®, Multiple Listing Service® and the associated logos identify professional services rendered by REALTOR® members of CREA to effect the purchase, sale and lease of real estate as part of a cooperative selling system.