
4908 47 Street
Consort, Alberta
MLS® A2334446
$333,000
- Status
- Active
- Property type
- House
- MLS® number
- A2334446
- Bedrooms
- 3
- Bathrooms
- 2
- Year built
- 2020
 1 / 47
Listing description
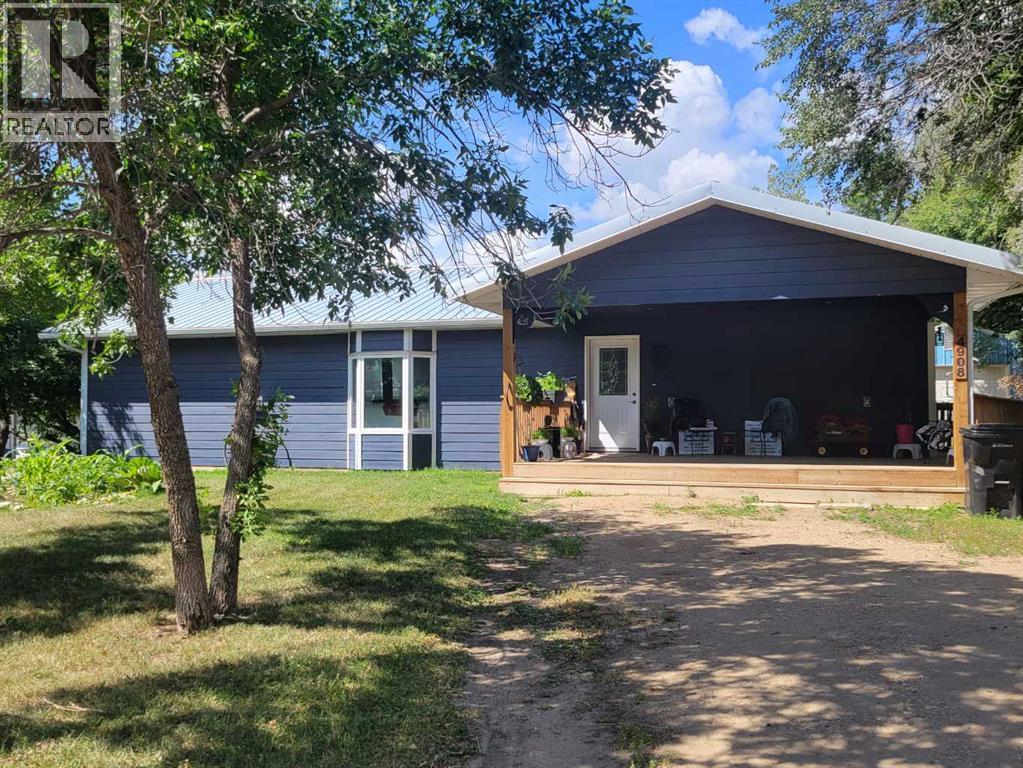
A home for work and leisure; ready for your welder and your front porch living! This spacious one-level home is open-concept living that feels like a break at a ski chalet rather than a standard home. Relax on your covered front deck with wolves cut into the metal finishes as you kick up your feet after a long day.
The home is surrounded by mature trees, but they don’t block your view, as the yard is spacious. Slip into your master bedroom from the wraparound deck, or enter through the front door and kick off your shoes in the convenient closet as you step into the openness of your home. In one easy sweep, take in the built-in shelving, the recessed lighting in high ceilings, the bay window and the spacious kitchen area.
With a beautiful long island and quality-built, slow-close cupboards, you will love the generous amount of workspace. A built-in gas range and high built-in oven make working in the kitchen easy. The rest of your living space wraps around the gorgeous kitchen, serving as both living and dining areas and allowing for flexible furniture placement.
The master bedroom, in addition to the ease of stepping out to your deck, has a generous ensuite with a walk-in jet tub, a long double vanity, and a mirror that lights and connects to Bluetooth! Hands-free relaxation at home! Your utility room and laundry are conveniently just off the kitchen.
On the far side of your open-concept home are the other two bedrooms and traditional four-piece bathroom. Finally, the garage space with amped-up power, ready for a welder. Step out the back or side door of the home to the garage that has previously been a welder’s optimal workspace.
In the backyard is a tall wooden shed and an oversized single garage with ready power; just bring in your welder, and you are ready to work from home! Additionally, although this is a corner lot, there is no winter sidewalk to shovel, giving you more time to spend on other things. This home is ready for work and relaxation in a comfortable small town.
Property summary
- MLS® number
- A2334446
- Property type
- Single Family
- Building type
- House
- Square footage
- 1,796 sq ft
- Title
- Freehold
- Land size
- 10450 square feet
- Built in
- 2020
- Annual property taxes
- $4,548.37
- Parking
- 3 spaces · Detached Garage, Parking Pad
- Days on market
- 27 days
Features & details
- Heating
- Forced air
- Cooling
- None
- Basement
- None
- Flooring
- Vinyl Plank
- Appliances
- Refrigerator, Range - Gas, Dishwasher, Oven - Built-In
- Exterior features
- Concrete, Composite Siding
- Lot features
- Treed, Back lane
- Community features
- Fishing
What would this home cost you?
Based on the $333,000 asking price at a 5.00% example rate, semi-annual compounding.
Renanza Realty Inc. can represent you on this property — send an enquiry to arrange a private viewing.
Listing courtesy of Sutton Landmark Realty, Castor.
The listing data displayed here is provided in part by the Canadian Real Estate Association (CREA) through its Data Distribution Facility (DDF®) and is drawn from Boards and Associations across Canada. Information is deemed reliable but is not guaranteed accurate by CREA. The listings are held by brokerages other than Renanza Realty unless otherwise noted.
The trademarks REALTOR®, REALTORS® and the REALTOR® logo are controlled by CREA and identify real estate professionals who are members of CREA. The trademarks MLS®, Multiple Listing Service® and the associated logos identify professional services rendered by REALTOR® members of CREA to effect the purchase, sale and lease of real estate as part of a cooperative selling system.