
4905 5 Avenue
Chauvin, Alberta
MLS® A2333391
$350,000
- Status
- Active
- Property type
- House
- MLS® number
- A2333391
- Bedrooms
- 5
- Bathrooms
- 3
- Year built
- 2010
 1 / 38
Listing description
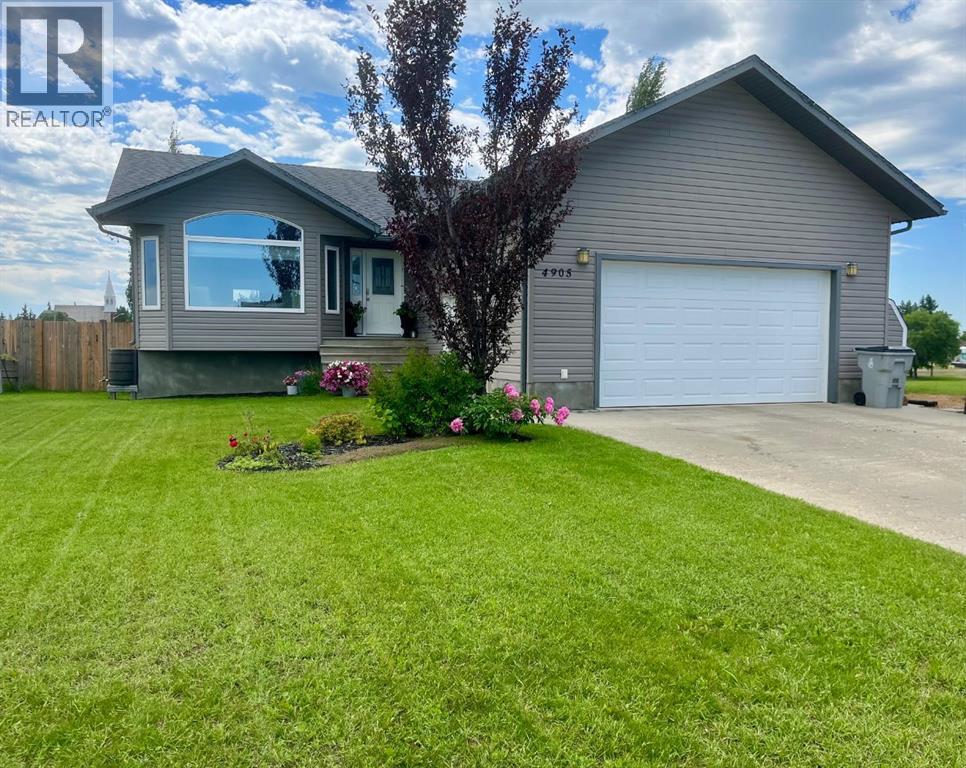
Immaculate and move-in ready, this exceptional 5-bedroom, 3-bathroom bungalow offers the perfect blend of style, space, and functionality in the welcoming community of Chauvin. The bright, open-concept main floor is designed for modern living, featuring vaulted ceilings, a spacious kitchen with quartz countertops, a large island, and an abundance of cabinetry, making it ideal for both everyday living and entertaining. The thoughtfully designed floor plan provides generous living spaces, while the fully developed walkout basement offers additional room for family gatherings, recreation, or guests.
With five bedrooms and three full bathrooms, there's plenty of space to accommodate a growing family or visitors. Completing this impressive property is a double attached garage, providing ample parking and storage. Whether you're looking for your forever family home or simply appreciate quality finishes and exceptional care, this immaculate bungalow is sure to impress.
Don't miss the opportunity to make this beautiful Chauvin property your next home!
Property summary
- MLS® number
- A2333391
- Property type
- Single Family
- Building type
- Manufactured Home
- Square footage
- 1,379 sq ft
- Title
- Freehold
- Land size
- 9245 square feet
- Built in
- 2010
- Annual property taxes
- $4,093.22
- Parking
- 4 spaces · Attached Garage
- Days on market
- 38 days
Features & details
- Heating
- Forced air
- Cooling
- Central air conditioning
- Basement
- Finished, Full, Walk out
- Flooring
- Laminate, Carpeted, Linoleum
- Appliances
- Refrigerator, Dishwasher, Stove, Garage door opener
- Exterior features
- Vinyl siding
- Architectural style
- Bungalow
What would this home cost you?
Based on the $350,000 asking price at a 5.00% example rate, semi-annual compounding.
Renanza Realty Inc. can represent you on this property — send an enquiry to arrange a private viewing.
Listing courtesy of RE/MAX BAUGHAN REALTY, Wainwright.
The listing data displayed here is provided in part by the Canadian Real Estate Association (CREA) through its Data Distribution Facility (DDF®) and is drawn from Boards and Associations across Canada. Information is deemed reliable but is not guaranteed accurate by CREA. The listings are held by brokerages other than Renanza Realty unless otherwise noted.
The trademarks REALTOR®, REALTORS® and the REALTOR® logo are controlled by CREA and identify real estate professionals who are members of CREA. The trademarks MLS®, Multiple Listing Service® and the associated logos identify professional services rendered by REALTOR® members of CREA to effect the purchase, sale and lease of real estate as part of a cooperative selling system.