
4904 Ridge Road Unit# 149
Radium Hot Springs, British Columbia
MLS® 10392388
$449,000
- Status
- Active
- Property type
- House
- MLS® number
- 10392388
- Bedrooms
- 2
- Bathrooms
- 4
- Year built
- 2001
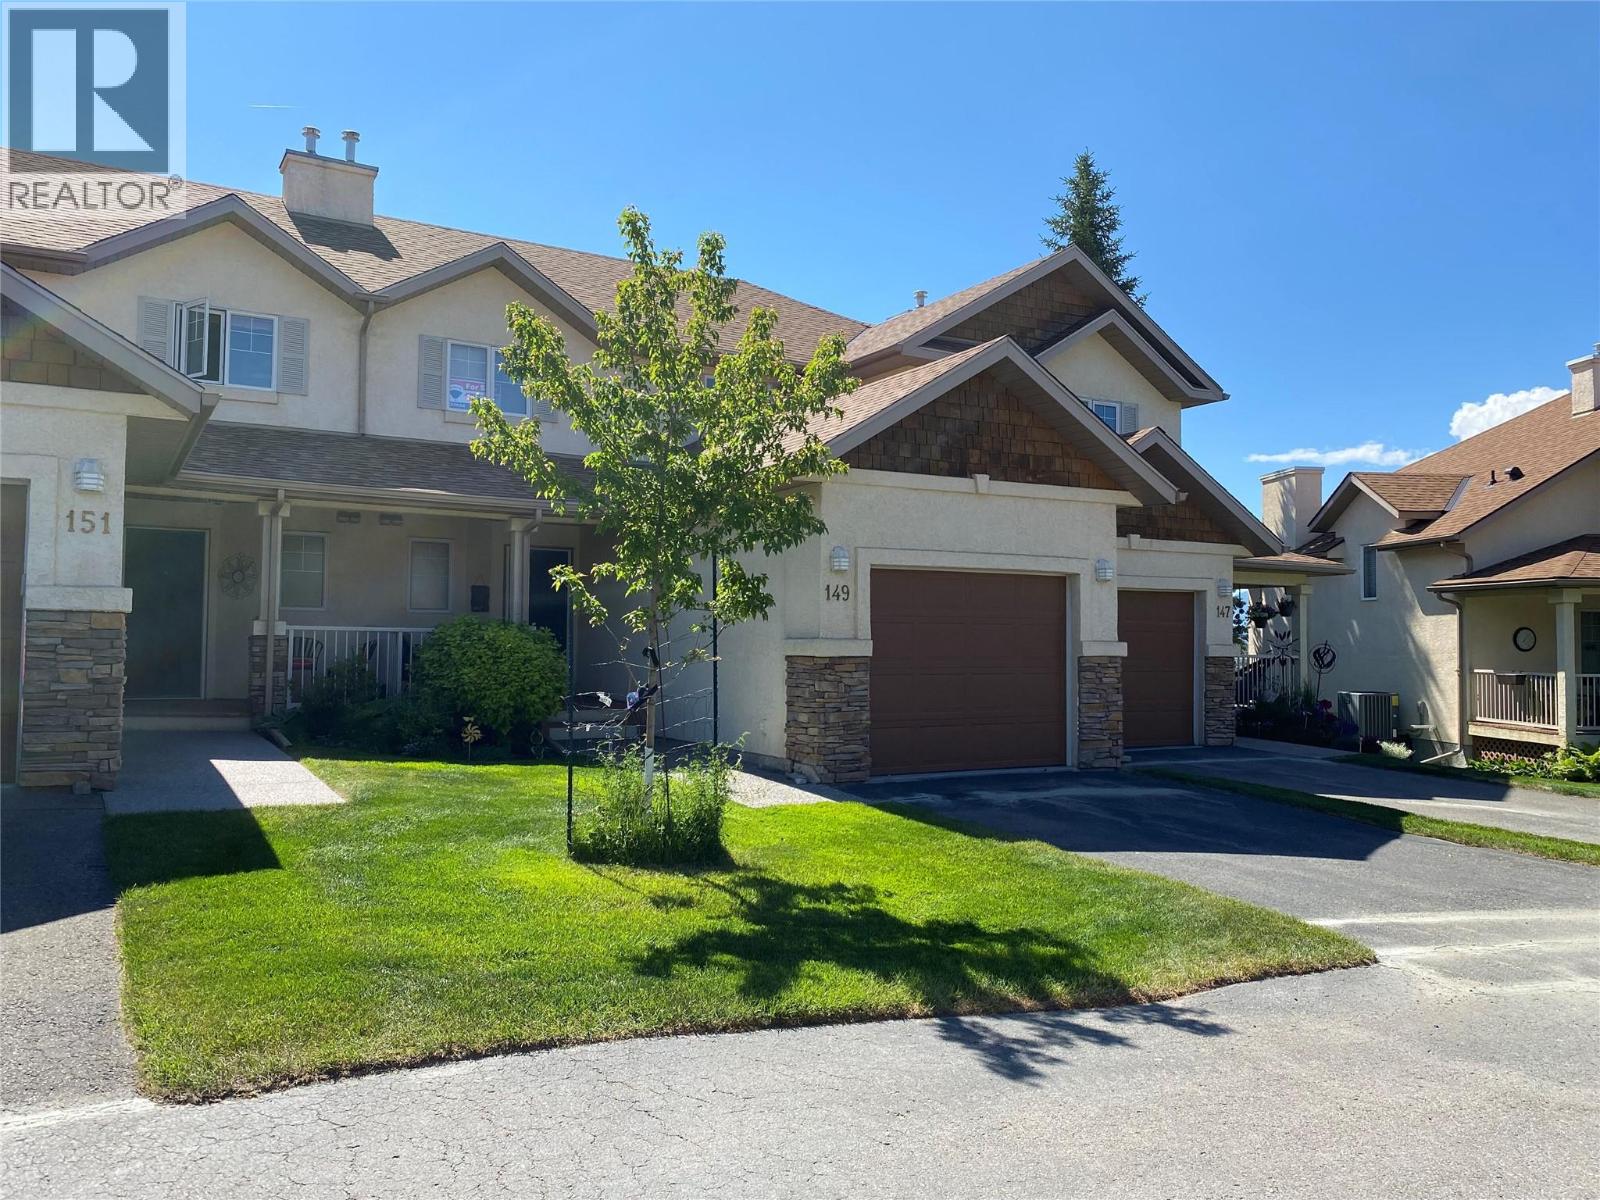 1 / 45
Listing description
Just 2 1/2 hours from Calgary, through 2 National Parks, on the warm side of the Rockies, awaits a perfectly situated townhouse in one of Radiums premier complexes. With beds for 8 plus, 4 bathrooms, full walkout and a GARAGE, this Radium Ridge condo offers a wonderful southeast facing view that will keep you smiling. It ticks all the boxes to be a permanent residence or favoured recreational retreat.
Fully furnished, turn key, with 2 large bedrooms (custom log bunk bed with pull out in 2nd bedroom) and 2 bathrooms on the upper floor and a walkout level set up to accommodate friends and relatives with another custom log bunk bed, this home with its enchanting decor throughout, has it all. Add in a huge deck and a second huge covered patio on the walkout level and there is plenty of space for everyone. The main floor features a beautifully detailed river rock fireplace for cozy nights after a hard day in the mountains.
Add in that the pool area is currently being renovated to new standards and Radium Ridge value is plain to see. Dont wait, call today!!
Property summary
- MLS® number
- 10392388
- Property type
- Single Family
- Building type
- Row / Townhouse
- Square footage
- 1,710 sq ft
- Title
- Condo/Strata
- Built in
- 2001
- Annual property taxes
- $2,980.87
- Parking
- 1 space · Attached Garage
- Days on market
- 80 days
Features & details
- Heating
- Forced air, Electric
- Cooling
- Central air conditioning
- Basement
- Full
- Appliances
- Refrigerator, Range - Electric, Dishwasher, Washer & Dryer
- Lot features
- Balcony
- Community features
- Pets Allowed, Rentals Allowed
- View
- Mountain view, Valley view, Ravine view, View (panoramic)
- Pool
- Inground pool, Outdoor pool
- Strata fee
- $556.83 / Monthly
What would this home cost you?
Based on the $449,000 asking price at a 5.00% example rate, semi-annual compounding.
Renanza Realty Inc. can represent you on this property — send an enquiry to arrange a private viewing.
Listing courtesy of RE/MAX Invermere, Invermere.
The listing data displayed here is provided in part by the Canadian Real Estate Association (CREA) through its Data Distribution Facility (DDF®) and is drawn from Boards and Associations across Canada. Information is deemed reliable but is not guaranteed accurate by CREA. The listings are held by brokerages other than Renanza Realty unless otherwise noted.
The trademarks REALTOR®, REALTORS® and the REALTOR® logo are controlled by CREA and identify real estate professionals who are members of CREA. The trademarks MLS®, Multiple Listing Service® and the associated logos identify professional services rendered by REALTOR® members of CREA to effect the purchase, sale and lease of real estate as part of a cooperative selling system.