
4904 Ridge Road Unit# 145
Radium Hot Springs, British Columbia
MLS® 10399584
$504,999
- Status
- Active
- Property type
- House
- MLS® number
- 10399584
- Bedrooms
- 3
- Bathrooms
- 4
- Year built
- 1999
 1 / 48
Listing description
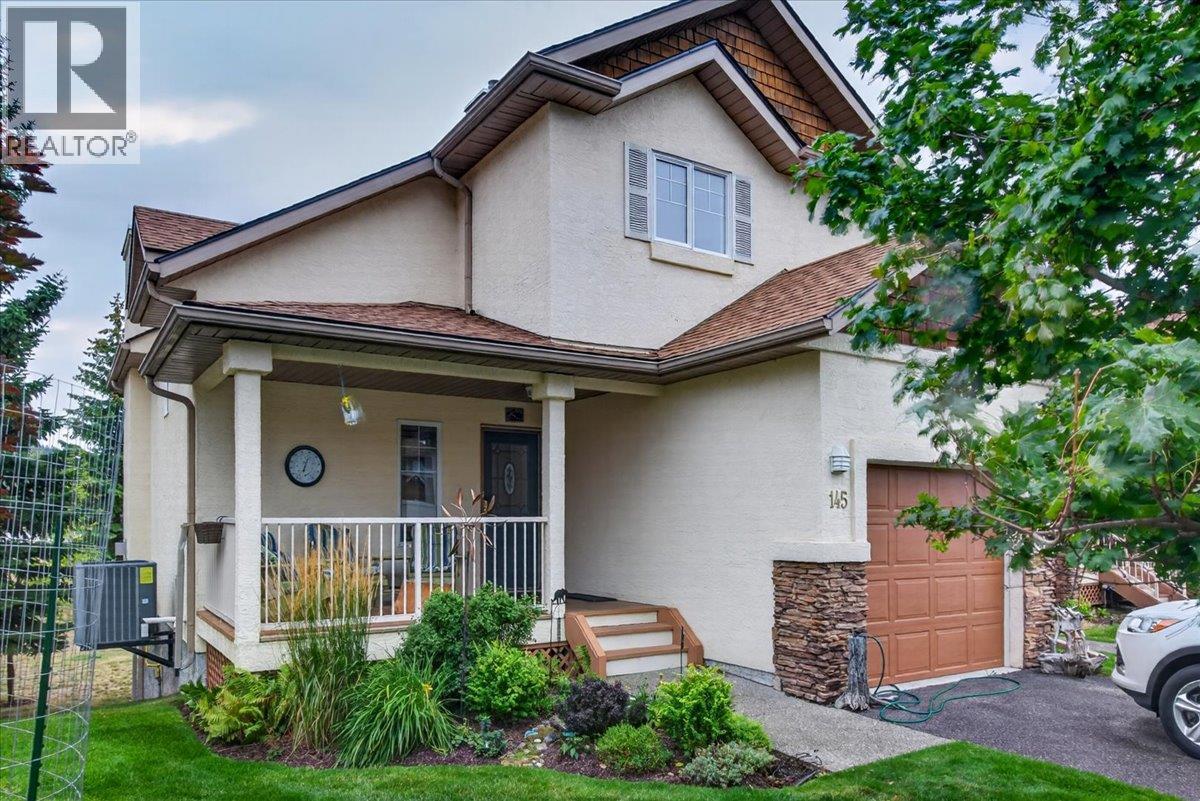
Welcome to Radium Ridge, where mountain living meets comfort and convenience. This spacious 3-bedroom, 3. 5-bathroom townhouse offers plenty of room to relax and enjoy the Columbia Valley lifestyle, along with the convenience of a single-car garage.
The main living area features a generous open-concept layout with a bright, inviting living room, dining area and well-appointed kitchen, creating the perfect space for entertaining or gathering with family and friends. Step outside onto the large deck overlooking the canyon, where stunning mountain views provide a beautiful backdrop for morning coffee, summer dinners and evening sunsets. The fully finished basement adds valuable living space, perfect for a family room, home office, recreation area or guest space.
With three bedrooms, three and a half bathrooms and convenient laundry, this home offers an ideal blend of functionality and comfort. Residents can also enjoy access to the onsite pool, making it easy to cool off and unwind during the warmer months. Located in Radium Hot Springs, you're just minutes from golf, hot springs, hiking, biking and everything the Columbia Valley has to offer.
A spacious mountain retreat with incredible views, resort-style amenities, a single-car garage and room for the whole family—come experience Radium Ridge for yourself!
Property summary
- MLS® number
- 10399584
- Property type
- Single Family
- Building type
- Row / Townhouse
- Square footage
- 1,973 sq ft
- Title
- Condo/Strata
- Built in
- 1999
- Annual property taxes
- $3,301.17
- Parking
- 1 space · Attached Garage
- Days on market
- 15 days
Features & details
- Heating
- Heat Pump
- Cooling
- Heat Pump
- View
- Mountain view, Ravine view
- Pool
- Pool
- Strata fee
- $658.39 / Monthly
What would this home cost you?
Based on the $504,999 asking price at a 5.00% example rate, semi-annual compounding.
Renanza Realty Inc. can represent you on this property — send an enquiry to arrange a private viewing.
Listing courtesy of RE/MAX Invermere, Invermere.
The listing data displayed here is provided in part by the Canadian Real Estate Association (CREA) through its Data Distribution Facility (DDF®) and is drawn from Boards and Associations across Canada. Information is deemed reliable but is not guaranteed accurate by CREA. The listings are held by brokerages other than Renanza Realty unless otherwise noted.
The trademarks REALTOR®, REALTORS® and the REALTOR® logo are controlled by CREA and identify real estate professionals who are members of CREA. The trademarks MLS®, Multiple Listing Service® and the associated logos identify professional services rendered by REALTOR® members of CREA to effect the purchase, sale and lease of real estate as part of a cooperative selling system.