
4903 COUNTY RD 30
Trent Hills, Ontario
MLS® X13715108
$1,298,000
- Status
- Active
- Property type
- House
- MLS® number
- X13715108
- Bedrooms
- 3
- Bathrooms
- 4
- Year built
- —
 1 / 50
Listing description
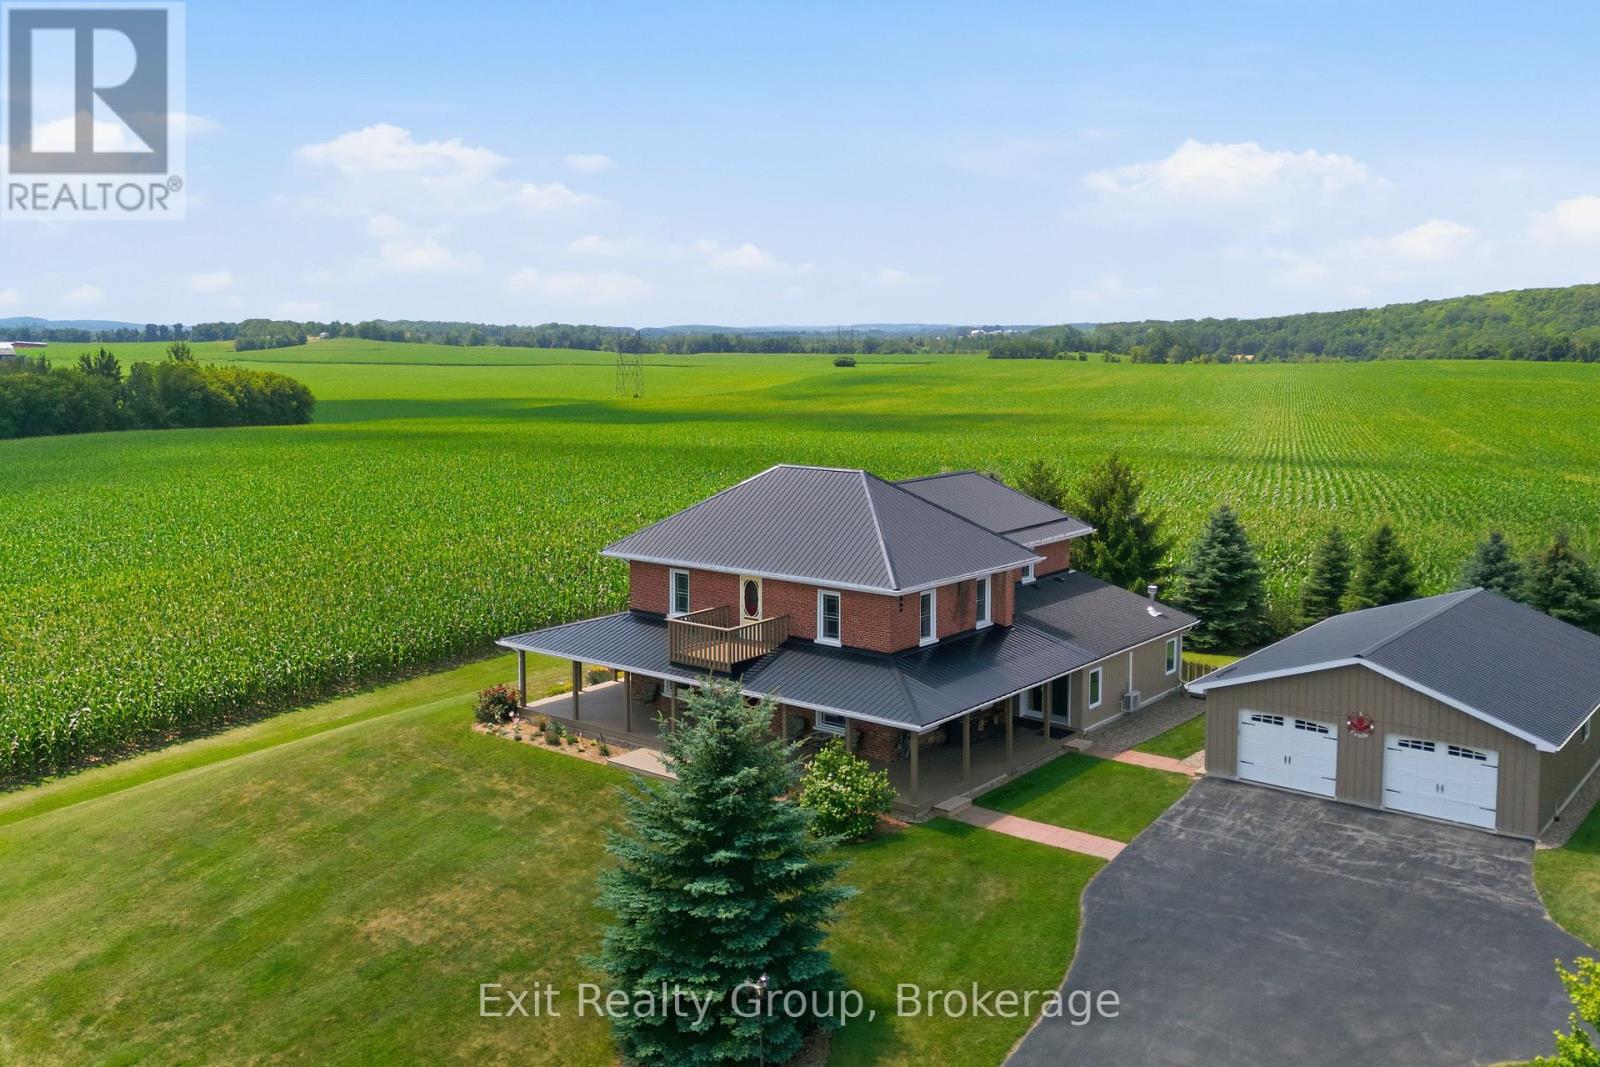
Magnificent 3 bed, 3. 5 bath, 2 storey estate with 4 season sunroom located on a sprawling 7. 81-acres with stunning sunset views.
The property offers the ultimate blend of historic charm and modern convenience. Step inside the main level to discover a beautifully updated kitchen designed for the home chef. The thoughtfully laid-out main floor boasts a gorgeous mudroom/sunroom complete with its own natural gas, freestanding fireplace, alongside a stunning living room featuring a second fireplace.
For added everyday convenience, this level also includes a dedicated laundry room with an ensuite 2-piece powder room. Enhancing the home's historic charm and character, two separate staircases lead to the upper level, creating a unique and elegant flow. Upstairs, luxury and privacy await.
The second-floor hosts three spacious bedrooms, each boasting its own dedicated bathroom - an exceptionally rare find! One of the bedrooms features a 4-piece cheater ensuite and a spectacular walk-out to a widow's walk/ balcony, perfect for taking in the panoramic views of your acreage. Outside, the property is a true dream for hobbyists, tradespeople, or aspiring farmers.
The impressive outbuildings include a massive detached, fully insulated and heated 4-car garage, an adorable potting shed for garden enthusiasts, and two large barns ready for livestock, storage, or your creative vision. For ultimate peace of mind, the home's hidden mechanics have been thoroughly modernized, with all insulation, plumbing, and wiring fully redone in 2006. This is a rare opportunity to own a turnkey country estate with endless potential!
Property summary
- MLS® number
- X13715108
- Property type
- Single Family
- Building type
- House
- Title
- Freehold
- Land size
- 897.3 x 345.5 FT ; 897.26ft x 689.20ft x 617.25ft x309.25ft
- Annual property taxes
- $5,072.48
- Parking
- 12 spaces · Detached Garage, Garage
- Days on market
- 12 days
Features & details
- Heating
- Heat Pump, Forced air, Natural gas, Other
- Cooling
- Central air conditioning, Ventilation system
- Basement
- Unfinished, N/A
- Appliances
- Washer, Refrigerator, Water purifier, Water softener, Dishwasher, Stove, Dryer, Hood Fan, Window Coverings, Water Heater
- Exterior features
- Brick, Vinyl siding
- Lot features
- Irregular lot size, Flat site, Carpet Free
- Community features
- School Bus, Community Centre
What would this home cost you?
Based on the $1,298,000 asking price at a 5.00% example rate, semi-annual compounding.
Renanza Realty Inc. can represent you on this property — send an enquiry to arrange a private viewing.
Listing courtesy of Exit Realty Group, Trenton.
The listing data displayed here is provided in part by the Canadian Real Estate Association (CREA) through its Data Distribution Facility (DDF®) and is drawn from Boards and Associations across Canada. Information is deemed reliable but is not guaranteed accurate by CREA. The listings are held by brokerages other than Renanza Realty unless otherwise noted.
The trademarks REALTOR®, REALTORS® and the REALTOR® logo are controlled by CREA and identify real estate professionals who are members of CREA. The trademarks MLS®, Multiple Listing Service® and the associated logos identify professional services rendered by REALTOR® members of CREA to effect the purchase, sale and lease of real estate as part of a cooperative selling system.