
4903 Bowness Road NW
Calgary, Alberta
MLS® A2341861
$428,000
- Status
- Active
- Property type
- House
- MLS® number
- A2341861
- Bedrooms
- 2
- Bathrooms
- 1
- Year built
- 2025
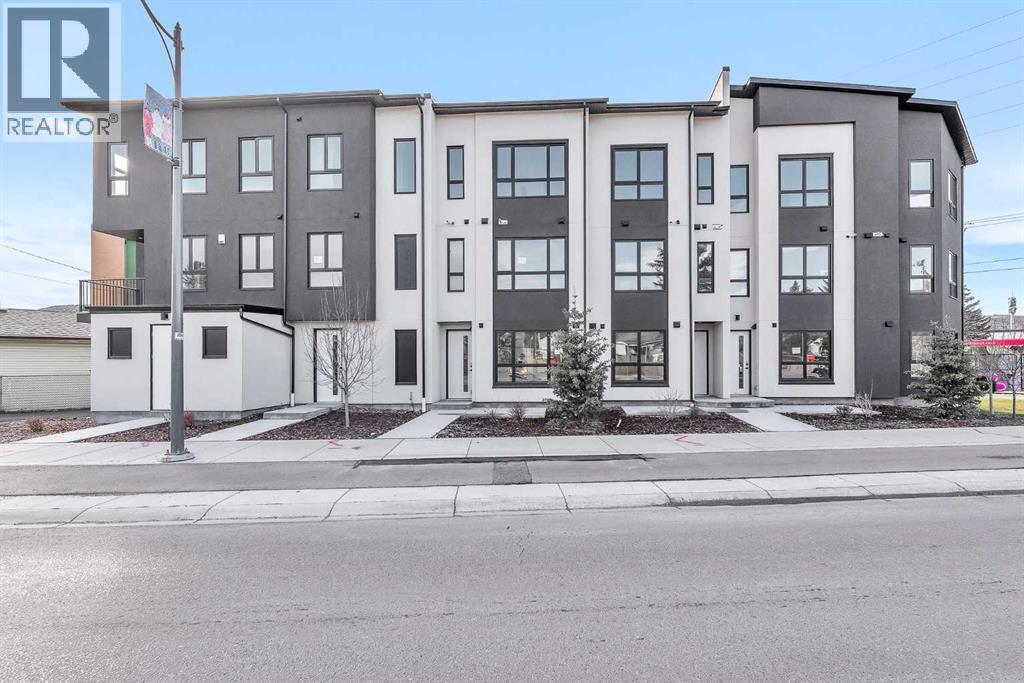 1 / 27
Listing description
**SELLER FINANCING AVAILABLE** Brand New Modern Living in the Heart of Montgomery! Experience a sophisticated lifestyle in this pristine, move-in-ready unit. A bright and welcoming foyer offers direct access to the heated single-car garage.
Follow the stylish vinyl plank flooring up to the main living area, where three expansive picture windows flood the space with natural light. The open-concept layout is anchored by a chef-inspired kitchen featuring floor-to-ceiling cabinetry, gleaming quartz countertops, premium stainless steel appliances, and a central island with seating for three. Step out onto your private deck, the ideal spot for morning coffee or unwinding in the evening.
The upper level offers a cozy retreat with plush carpeting and two generously sized bedrooms, both equipped with built-in closet organizers and served by a sleek 3-piece bathroom. Located in a sought-after community, you are steps from local shops and moments from the active lifestyle offered by Shouldice Park and the Bow River pathways. With quick access to the Trans-Canada and Stoney Trail, this home offers the perfect blend of modern luxury and exceptional convenience.
The building is protected by a full New Home Warranty, offering: 2 Years for Labour and Materials, 2 Years for Delivery and Distribution Systems, 5 Years for Building Envelope Protection, and 10 Years for Major Structural Components. A rare opportunity to own new construction in one of Calgary's most established, sought-after communities. Call your realtor to book a private viewing today and ask about the Seller Financing Option.
Property summary
- MLS® number
- A2341861
- Property type
- Single Family
- Building type
- Row / Townhouse
- Square footage
- 1,099 sq ft
- Title
- Condo/Strata
- Built in
- 2025
- Parking
- 1 space · Attached Garage, Carport, Other
- Days on market
- 3 days
Features & details
- Heating
- Baseboard heaters, Forced air
- Cooling
- None
- Basement
- None
- Flooring
- Tile, Carpeted, Vinyl Plank
- Appliances
- Washer, Refrigerator, Range - Electric, Dishwasher, Dryer, Microwave Range Hood Combo
- Exterior features
- Concrete, Stucco, Composite Siding
- Lot features
- Back lane, Closet Organizers
- Community features
- Pets Allowed
- Maintenance fee
- $220 / Monthly
What would this home cost you?
Based on the $428,000 asking price at a 5.00% example rate, semi-annual compounding.
Renanza Realty Inc. can represent you on this property — send an enquiry to arrange a private viewing.
Listing courtesy of The Real Estate District, Calgary.
The listing data displayed here is provided in part by the Canadian Real Estate Association (CREA) through its Data Distribution Facility (DDF®) and is drawn from Boards and Associations across Canada. Information is deemed reliable but is not guaranteed accurate by CREA. The listings are held by brokerages other than Renanza Realty unless otherwise noted.
The trademarks REALTOR®, REALTORS® and the REALTOR® logo are controlled by CREA and identify real estate professionals who are members of CREA. The trademarks MLS®, Multiple Listing Service® and the associated logos identify professional services rendered by REALTOR® members of CREA to effect the purchase, sale and lease of real estate as part of a cooperative selling system.